We have doctors come to us all the time with floor plans they have created using AI.
They have asked ChatGPT, Claude, Grok, or Gemini to take everything they want in an office and fit it into the space.
And I understand why.
The AI plan comes back looking pretty impressive.
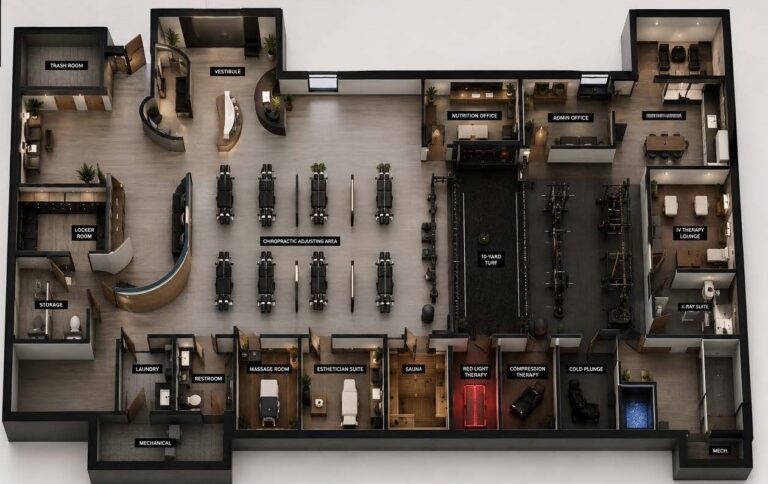
It has rooms. Doors. Furniture. Dimensions.
It looks like something you could hand to a contractor and say, “Here. This is what I want. Build it”
But there is one very important question:
Is it actually to scale?
That is what I decided to test
I Tested It on a Real Project
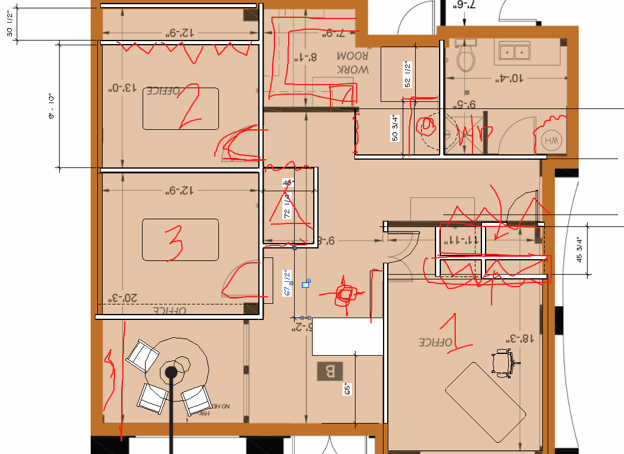
I took an actual healthcare office project and gave ChatGPT the existing measured floor plan.
Then I gave it my marked-up drawing showing exactly what I wanted changed.
I told it where the rooms needed to go.
I gave it actual room sizes.
I even gave it the exact size of the treatment tables.
And I kept correcting it.
“Do not move this.”
“Put the photo booth here.”
“This table is 34 inches by 72 inches.”
“Remove that door.”
“Keep the existing geometry.”
And every time, the drawing looked better.
That was the interesting part.
It looked right.
But when I started checking it carefully, it was not actually right.
An AI Floor Plan Image Is Not Necessarily a Dimensional Plan
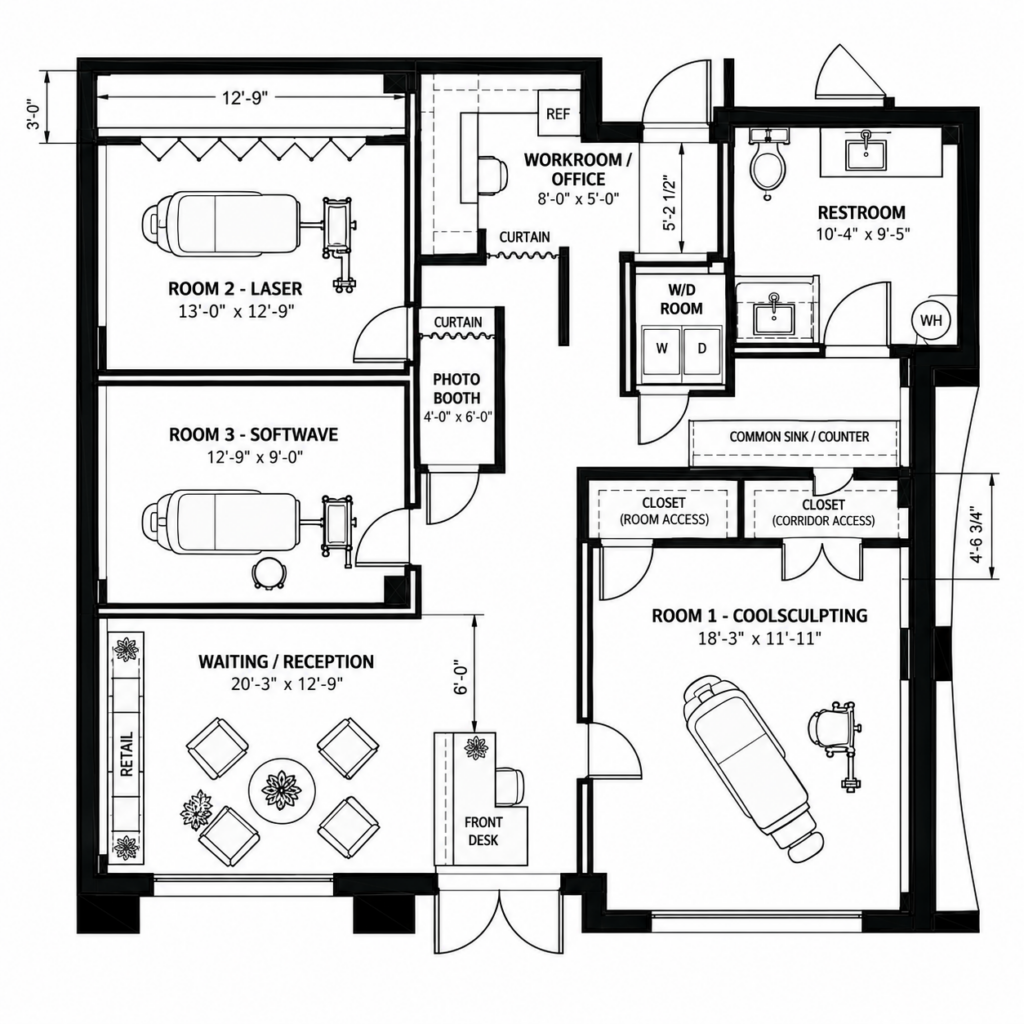
A room could be labeled 4′-0″ x 6′-0″, but that did not necessarily mean it was actually drawn 4′-0″ x 6′-0″ relative to everything else.
Furniture looked like it fit, but it was not always drawn at its real size.
Doors appeared that I had never requested.
Walls shifted.
The AI was creating an image that visually solved the problem.
It was not necessarily drafting from true dimensional geometry.
That is the distinction:
ChatGPT can create an image that looks like a floor plan. That does not automatically mean the drawing is accurately to scale.
Then I Changed the Process
Instead of asking ChatGPT to generate another floor plan image, I changed the way I used it.
I used the measured existing floor plan as the fixed base and constructed the new elements using actual dimensions.
Now a 4′-0″ x 6′-0″ photo booth was truly drawn 4′-0″ x 6′-0″.
A 34″ x 72″ treatment table was actually that size relative to the room.
That was a completely different result.
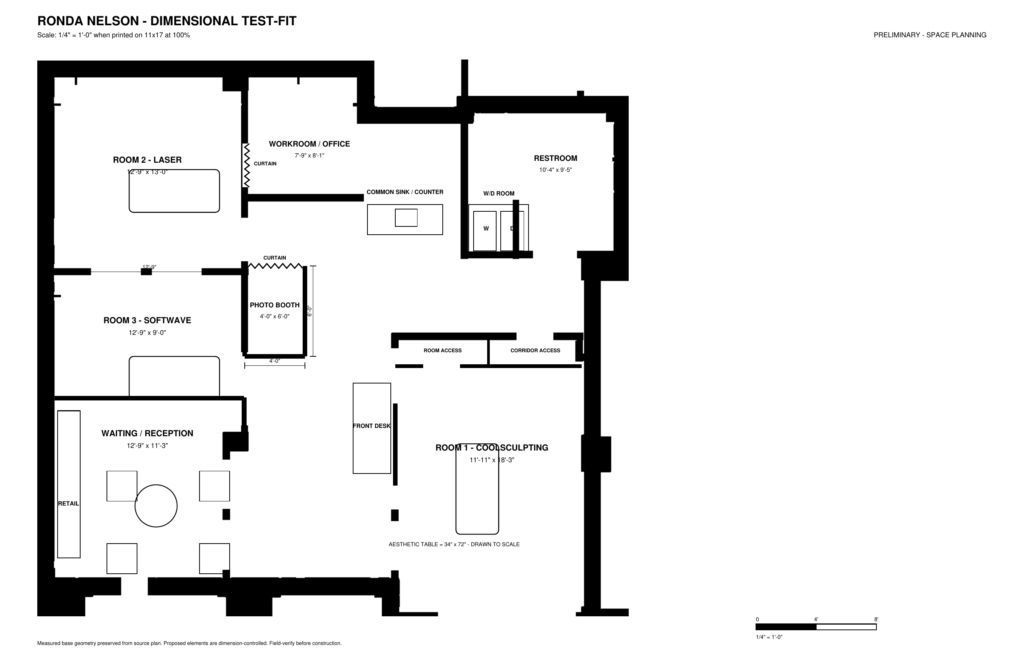
Was it perfect?
No.
Doors still needed to be refined.
Furniture placement needed professional review.
Some conditions still needed interpretation.
But now I was looking at dimension-controlled geometry instead of an image pretending to be a floor plan.
That is a much better foundation for developing an accurate floor plan.
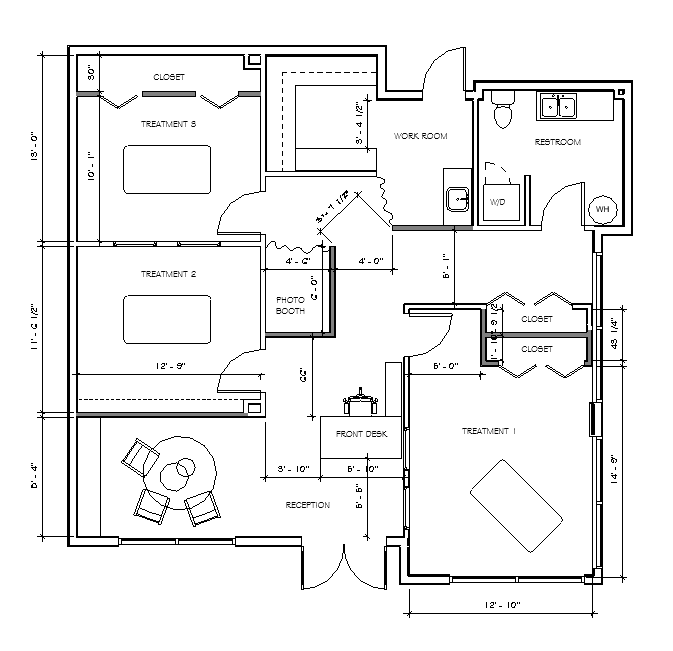
Now here is the Plan we created.
this is the foundation for accurate construction drawings.
Why This Matters Before You Choose a Space
If you are a chiropractor, functional medicine practitioner, med spa owner, or wellness professional looking at a new office, AI can be extremely useful.
It can help you explore ideas.
It can help you organize what you want.
It can help you visualize possibilities.
But do not assume that because everything appears to fit on an AI-generated plan, it actually fits in the real space.
You may think you can fit five treatment rooms.
Once everything is drawn at its real size, perhaps only four actually work.
You may think a piece of equipment fits comfortably in a treatment room.
Once that equipment is shown at its true dimensions, the answer may be very different.
And that is not something you want to discover after you have signed the lease.
The Bottom Line
AI can help you imagine what might fit.
A dimensionally controlled plan tells you what actually fits.
That does not mean you should stop using AI.
Use it for ideas.
Use it to explore possibilities.
Use it to help communicate what you want.
But before you sign a lease, order equipment, price construction, or begin building, make sure the plan you are relying on is based on real dimensions.
Because a floor plan that looks right and a floor plan that is right are two very different things.
Have an AI-generated plan already?
Bring it to us.
We can take the idea, test it against the real dimensions of the space, and help determine what actually works before you spend money building it.
Because Great Ideas can come to life!
Here is the final for that first image.
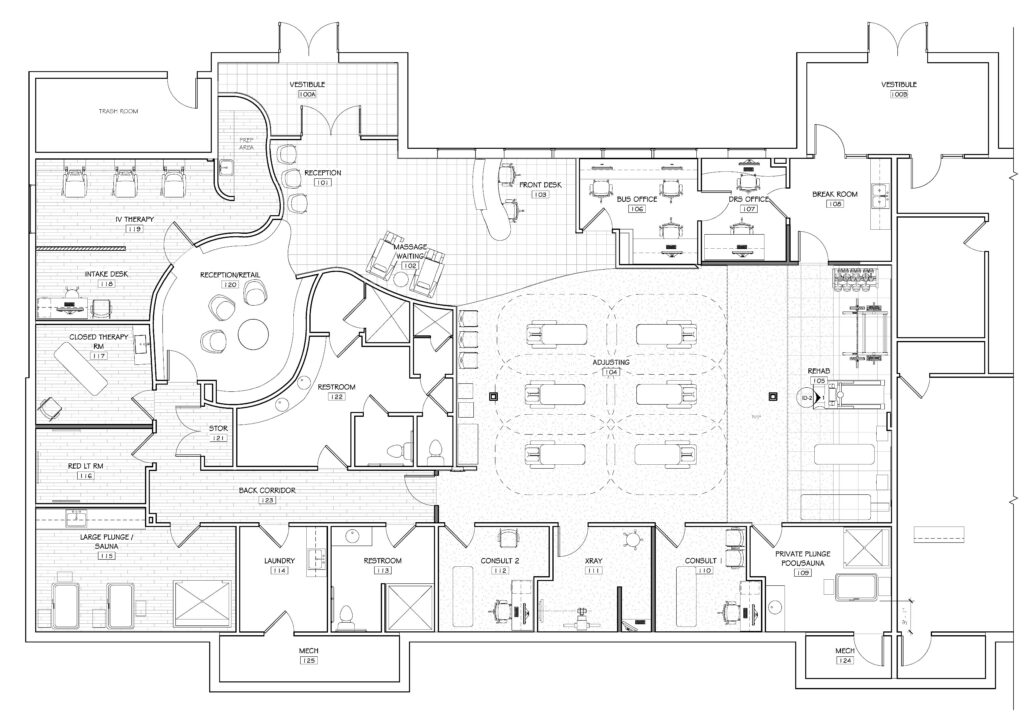
Here Is What We Can Do With Your Ideas
And yes — this plan is ready to develop into construction drawings.
Not sure whether your project can actually be built?
Let’s make sure you know exactly what needs to happen next.