PROJECT OVERVIEW
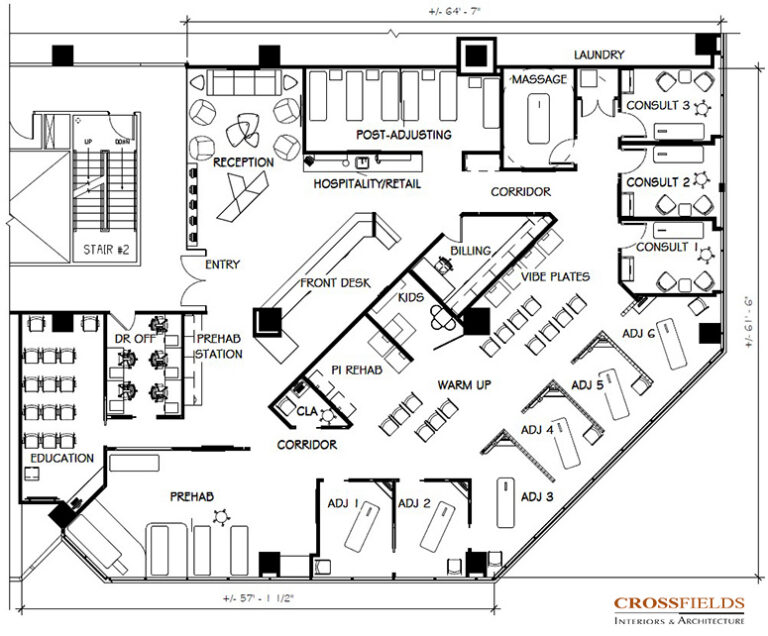
CrossFields partnered with returning client Dr. Greg Lee to plan and design a 4,150-square-foot integrated chiropractic and wellness practice in Fairfax, Virginia. After evaluating seven potential spaces, the team transformed a gray-box office suite into an upscale, highly functional practice designed to improve patient flow, support an expanding team, and accommodate continued growth.
BUSINESS GOALS & CHALLENGE
Dr. Greg Lee first worked with CrossFields when he was launching his chiropractic practice. Years later, with a substantially larger team, an expanding patient base, and additional integrated healthcare services, he returned to CrossFields to plan the next stage of his growth.
His existing office no longer supported the size and operational demands of his practice. Parking and building-related challenges added to the need for relocation.
But Dr. Lee wasn’t simply looking for more square footage. He envisioned a first-class, state-of-the-art practice that would reflect the quality of care his team delivered, create an exceptional patient experience, and support long-term business growth.
He contacted CrossFields before beginning his real estate search to determine how much space he actually needed.
Through Step 01 — Discover, CrossFields evaluated his services, staffing, operational requirements, and future goals. Although Dr. Lee initially anticipated needing 3,000–4,000 square feet, the analysis identified requirements ranging from approximately 3,722 to 5,025 square feet, depending on the program and configuration.
Key Project Goals Included:
- Expand the practice to accommodate chiropractic, physical therapy, decompression, acupuncture, and wellness services.
- Establish an efficient, circular patient flow that minimized unnecessary movement and supported high patient volume.
- Create an upscale, professional environment that would strengthen the practice’s brand and patient confidence.
- Provide an inspiring workplace for a growing team while supporting staff efficiency and recruitment.
- Incorporate a dedicated education center for team development, patient education, and community outreach.
- Maximize natural light, accessibility, and convenience for patients and staff.
- Make a strategic long-term investment within the financial parameters of the relocation.
The Challenge of Finding the Right Space
Armed with a clearly defined space program, Dr. Lee began his search in the Fairfax, Virginia, market.
CrossFields evaluated seven potential spaces, preparing preliminary layouts and test fits to determine whether each could accommodate the required functions and circulation pattern.
Several locations offered sufficient square footage, but their configurations compromised the desired patient flow. Long, narrow suites, particularly those immediately adjacent to the elevators, restricted the circular layout Dr. Lee wanted.
Other promising options failed to move forward during lease negotiations.
The right opportunity emerged in a professional office building undergoing extensive renovation. New ownership was returning multiple floors to gray-box condition and offering a substantial tenant improvement allowance.
CrossFields evaluated several configurations within the building before identifying a 4,150-square-foot suite farther down the corridor. Although it was not immediately adjacent to the elevator, its more balanced proportions, expansive windows, and available depth made it possible to achieve the desired layout.
The decision was driven by how the practice needed to function, not simply by the location of the suite or its square footage.
With the right space identified, Dr. Lee successfully negotiated the lease and tenant improvement allowance, establishing the foundation for his new practice.
SOLUTION
CrossFields transformed the gray-box suite into a sophisticated, highly functional integrated wellness practice that balances an exceptional patient experience with the operational demands of a growing healthcare business.
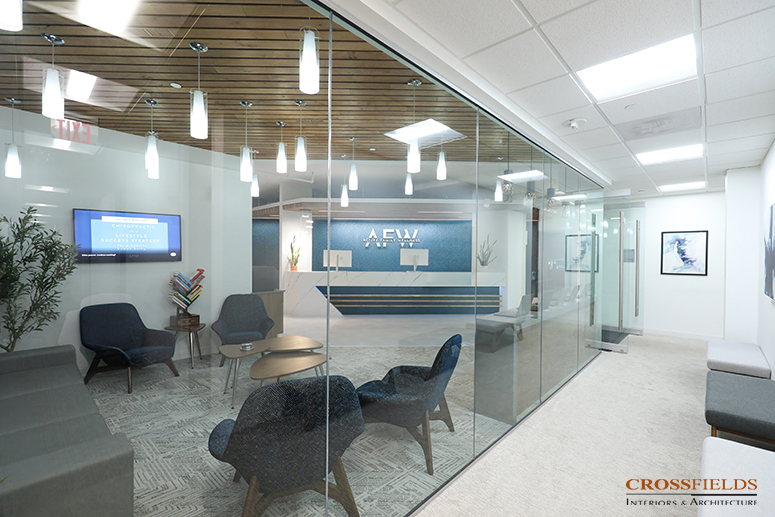
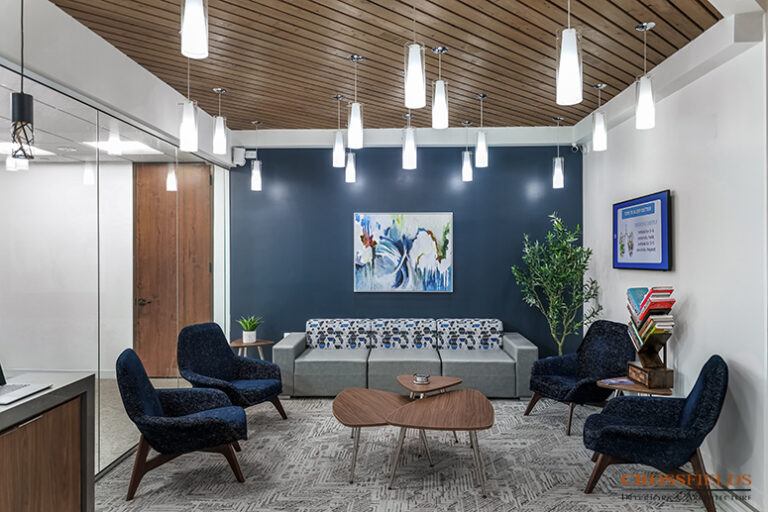
The design establishes a strong first impression while organizing reception, adjusting, rehabilitation, consultation, and education into a connected environment.
Key Design Strategies Included:
- Prioritize Patient Flow and Operational Efficiency
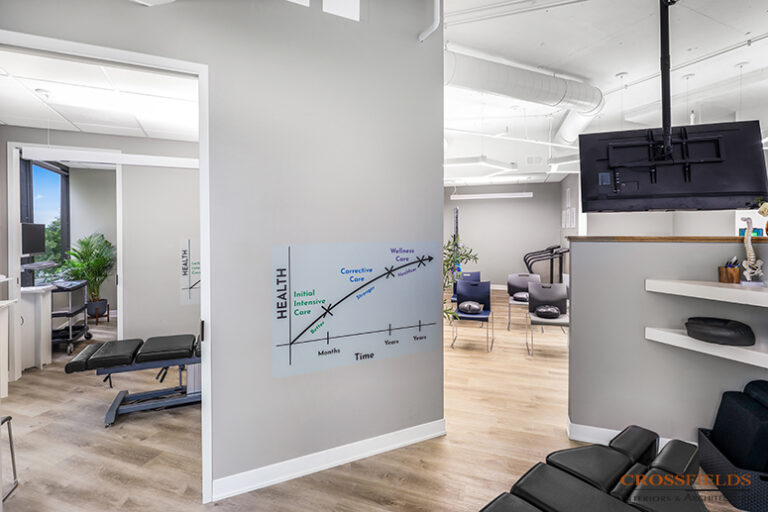
The floor plan establishes a circular circulation pattern connecting the major patient care areas.
Semi-open adjusting stations, warm-up and post-adjusting areas, and rehabilitation spaces were strategically positioned to support efficient patient movement while minimizing unnecessary steps for doctors and staff.
This functional requirement was a primary factor in selecting the final suite.
Accommodate High Patient Volume at Reception
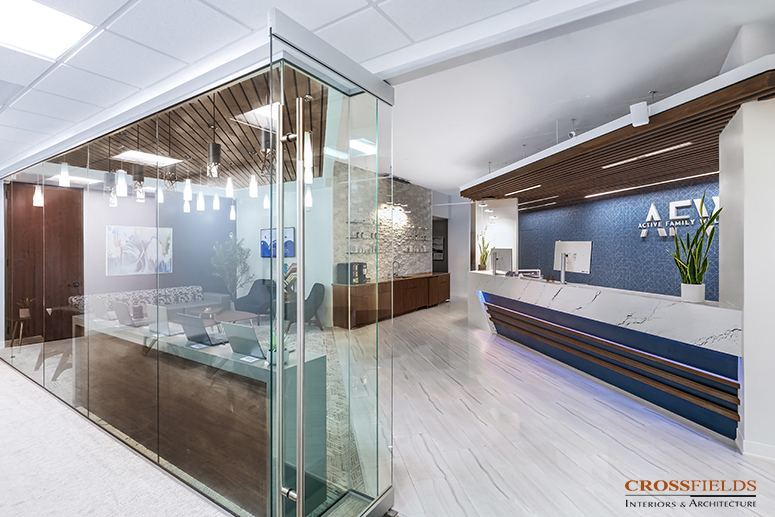
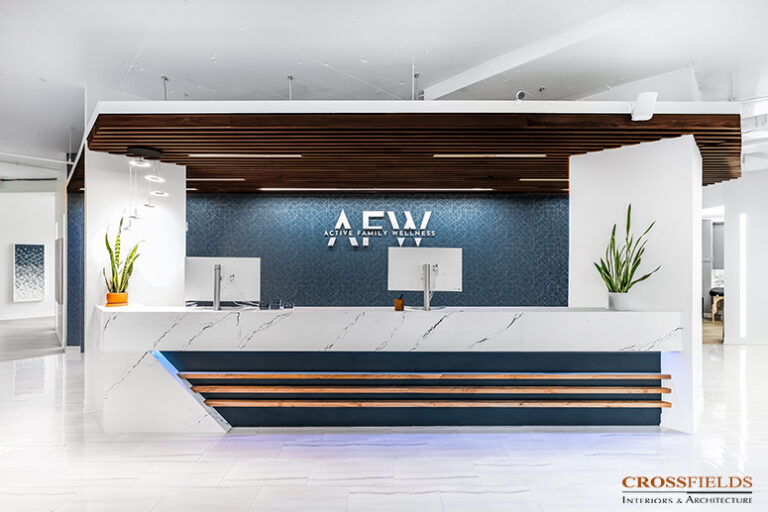
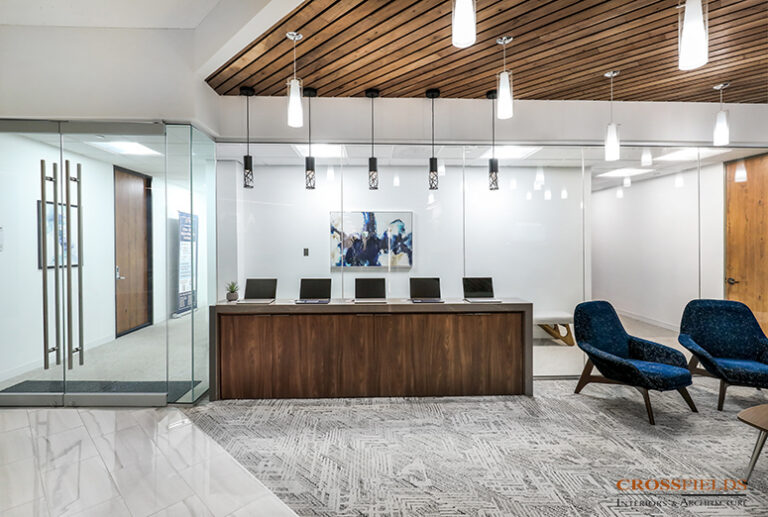
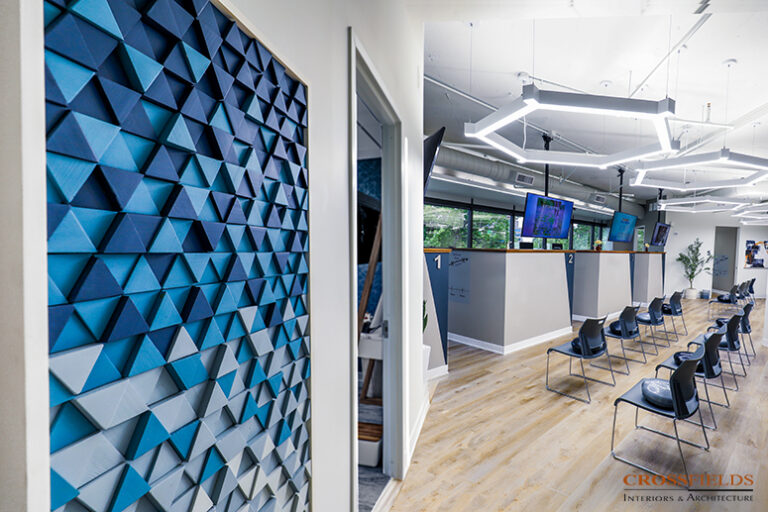
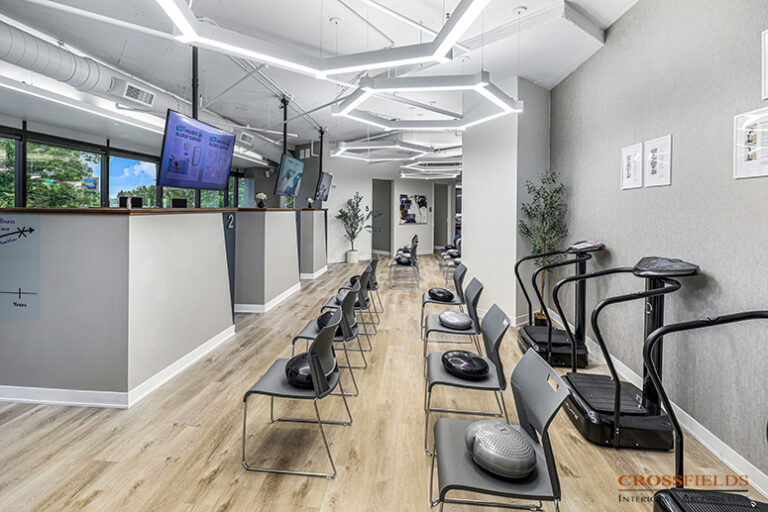
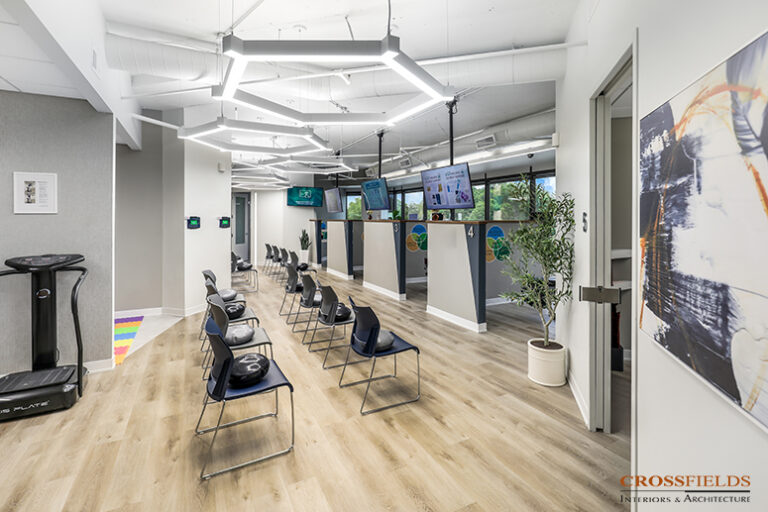
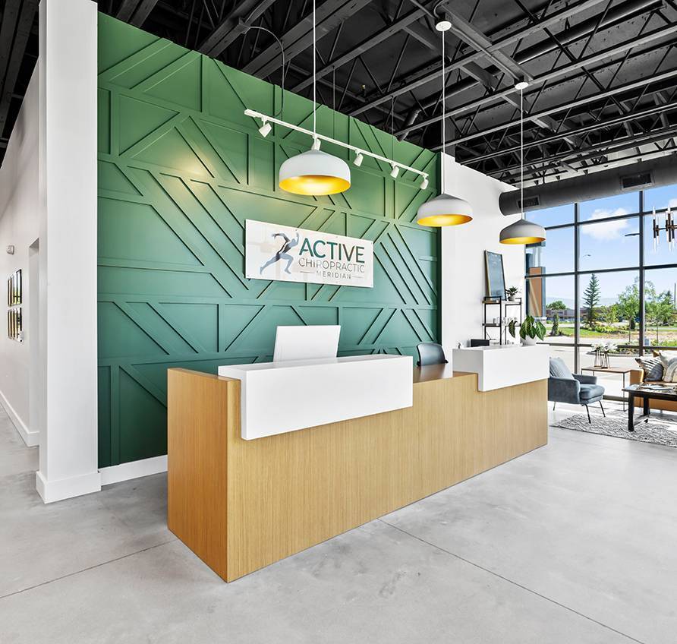
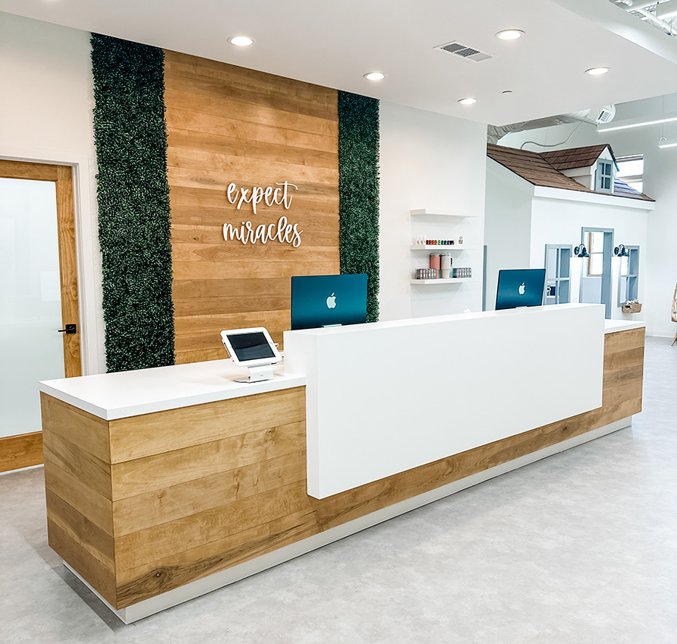
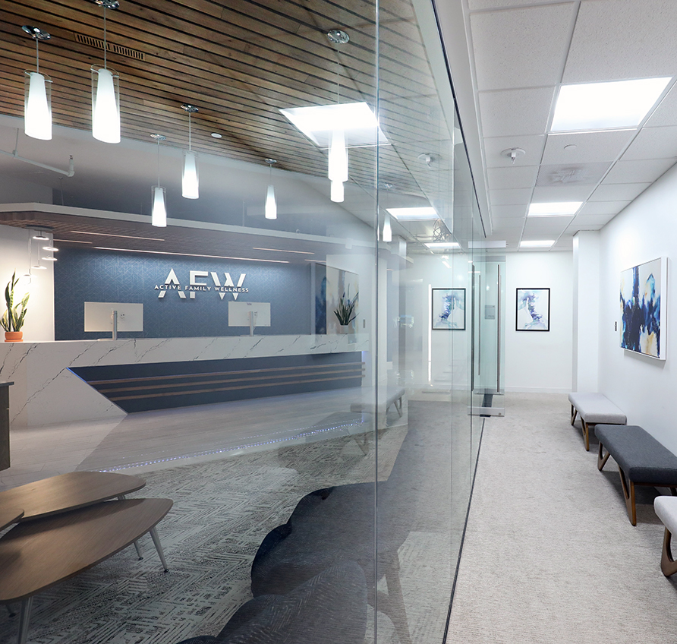
A large, custom-designed reception desk provides multiple workstations for check-in, checkout, scheduling, and patient transactions.
The layout allows several team members to assist patients simultaneously without creating congestion at the entrance.
Technology, equipment, and wiring were carefully integrated to maintain an organized appearance and efficient work environment.
Create an Inspiring Patient and Staff Experience
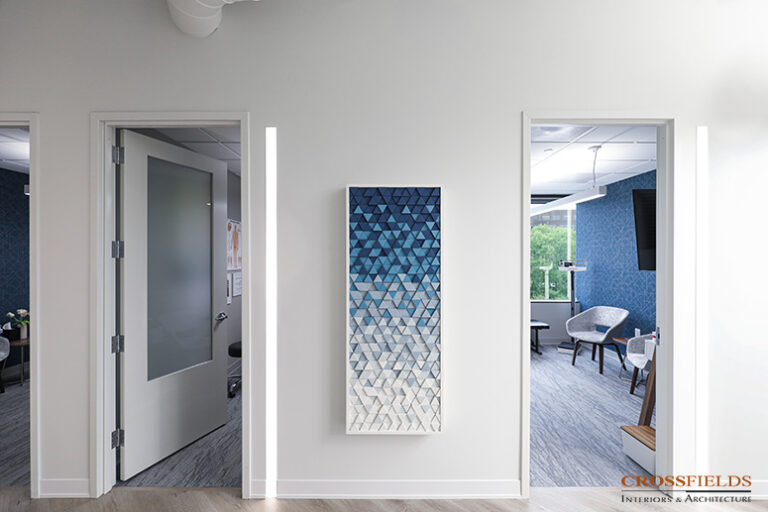
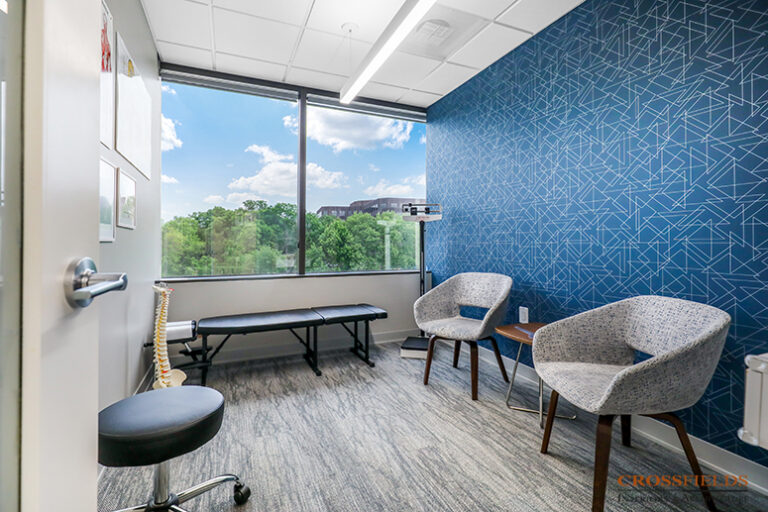
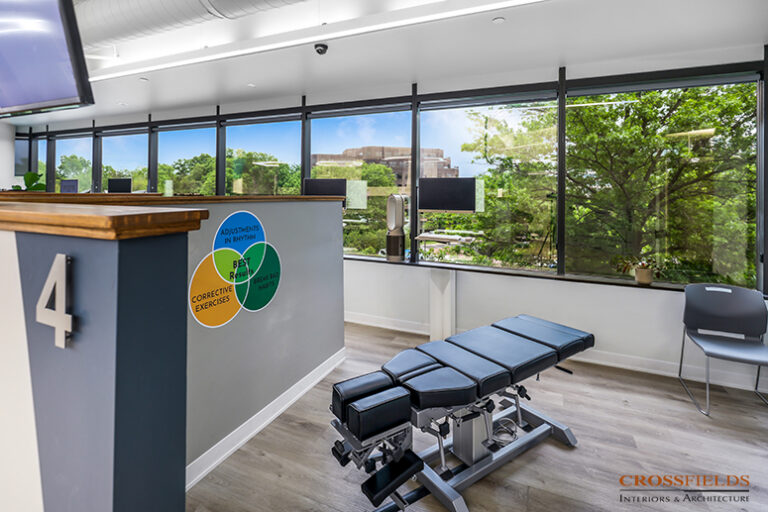
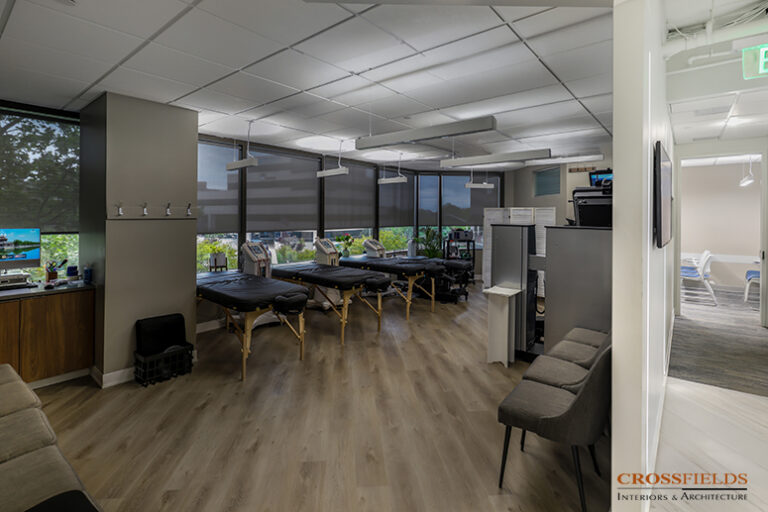
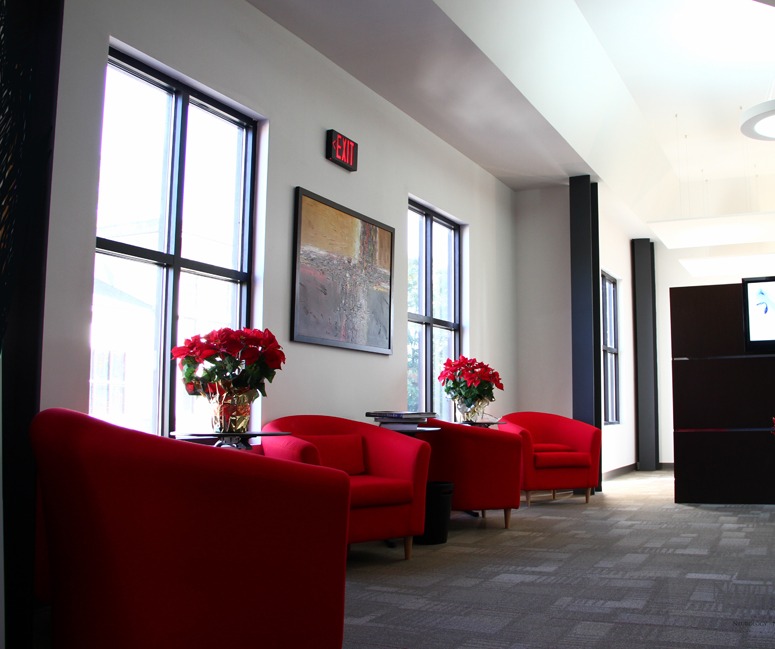
The design positions semi-open adjusting stations along the building’s expansive windows, taking advantage of natural light and exterior views.
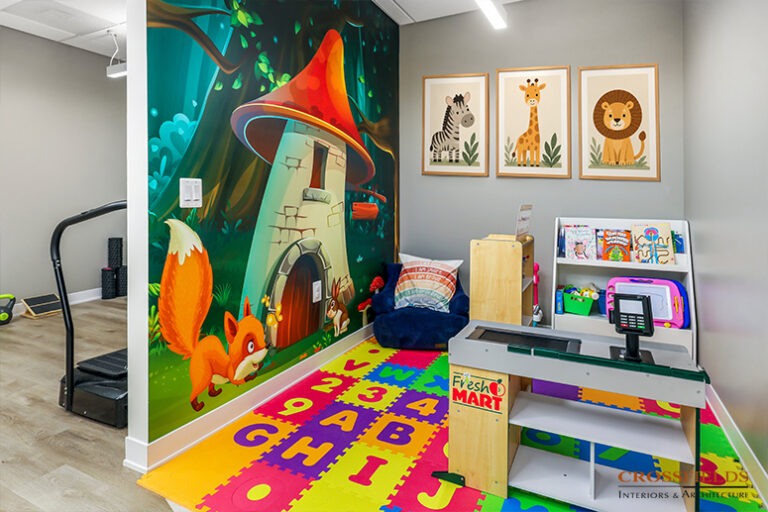
The welcoming reception, family-friendly amenities, and carefully planned patient areas reinforce the practice’s commitment to convenience and quality care.
Integrate Multiple Healthcare Services
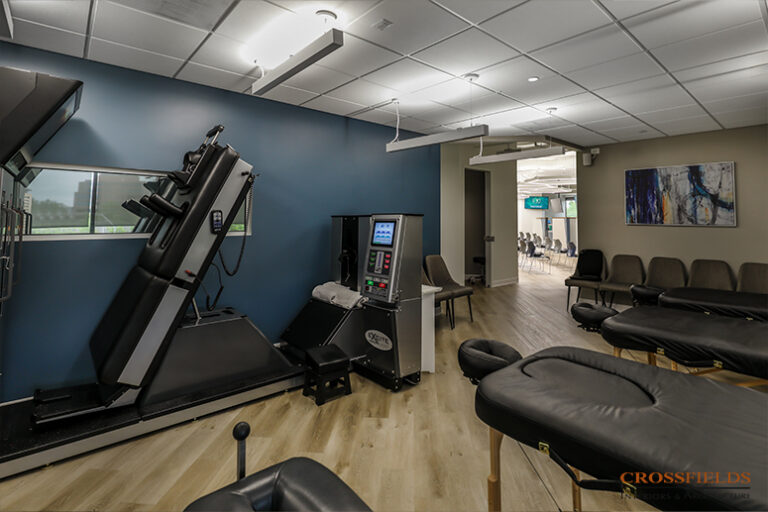
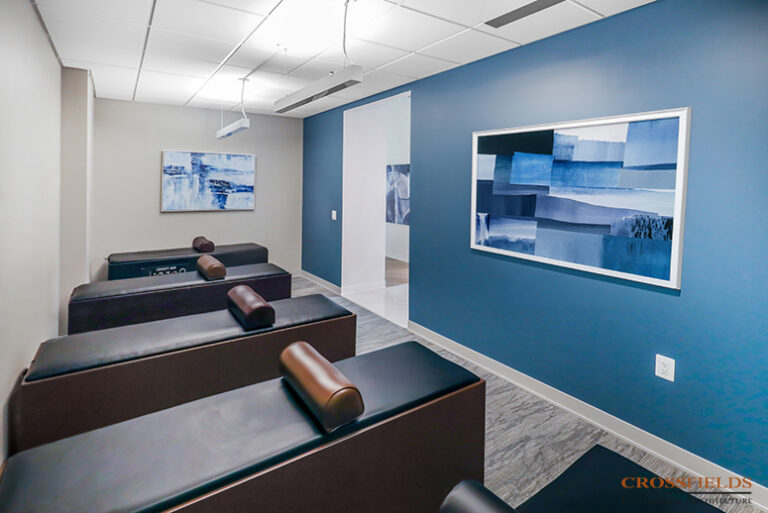
The layout accommodates chiropractic adjusting, physical therapy, decompression, acupuncture, and wellness services within one coordinated environment.
Dedicated treatment and rehabilitation areas provide the appropriate functional relationships while allowing the practice to adapt as services expand.
Support Team Development and Community Engagement
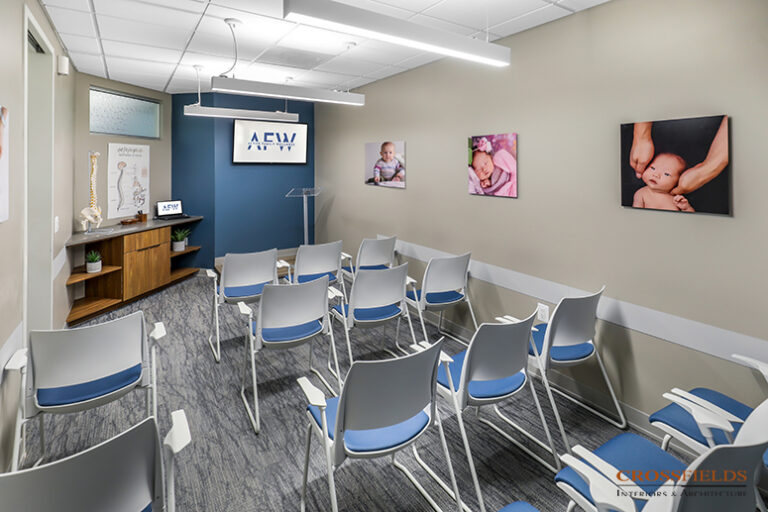
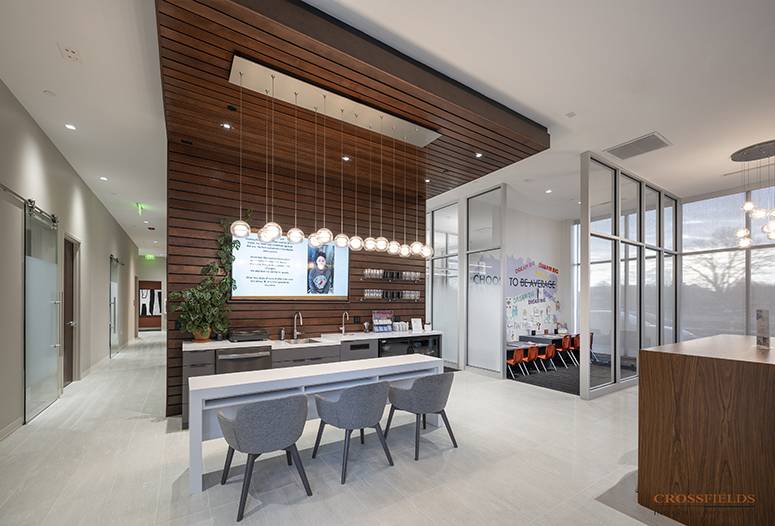
A dedicated education center accommodates approximately 20 people for staff meetings, training, and professional development.
The space also supports patient education and community presentations, creating opportunities for outreach and practice marketing.
A secondary staff entrance provides direct access from the building corridor without requiring employees to pass through patient reception.
Establish an Upscale, Distinctive Practice Identity
Dr. Lee wanted an environment that would communicate professionalism, quality, and confidence from the moment patients arrived.
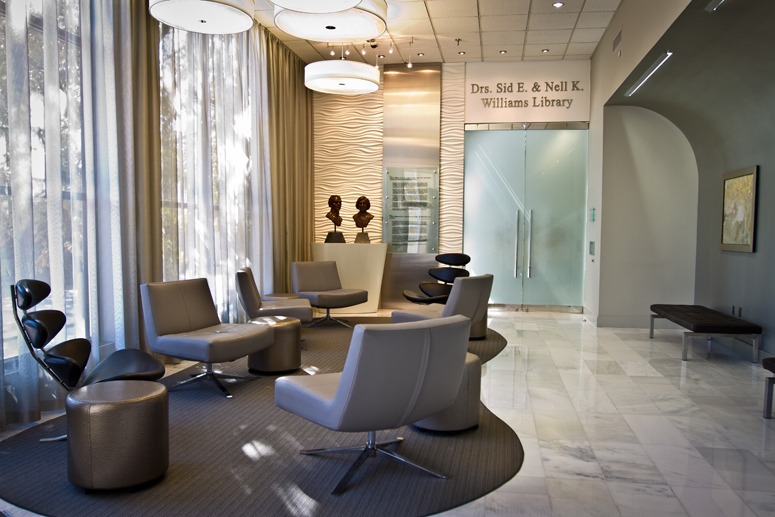
CrossFields developed a cohesive design using architectural features, rich materials, integrated lighting, and custom millwork to create the first-class atmosphere he envisioned.
DESIGN HIGHLIGHTS
The completed practice combines contemporary architecture, sophisticated finishes, and carefully executed details to create a distinctive healthcare environment.
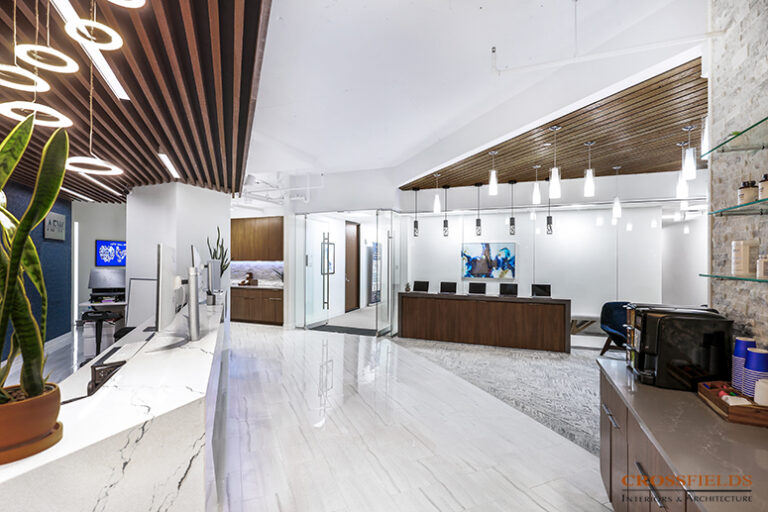
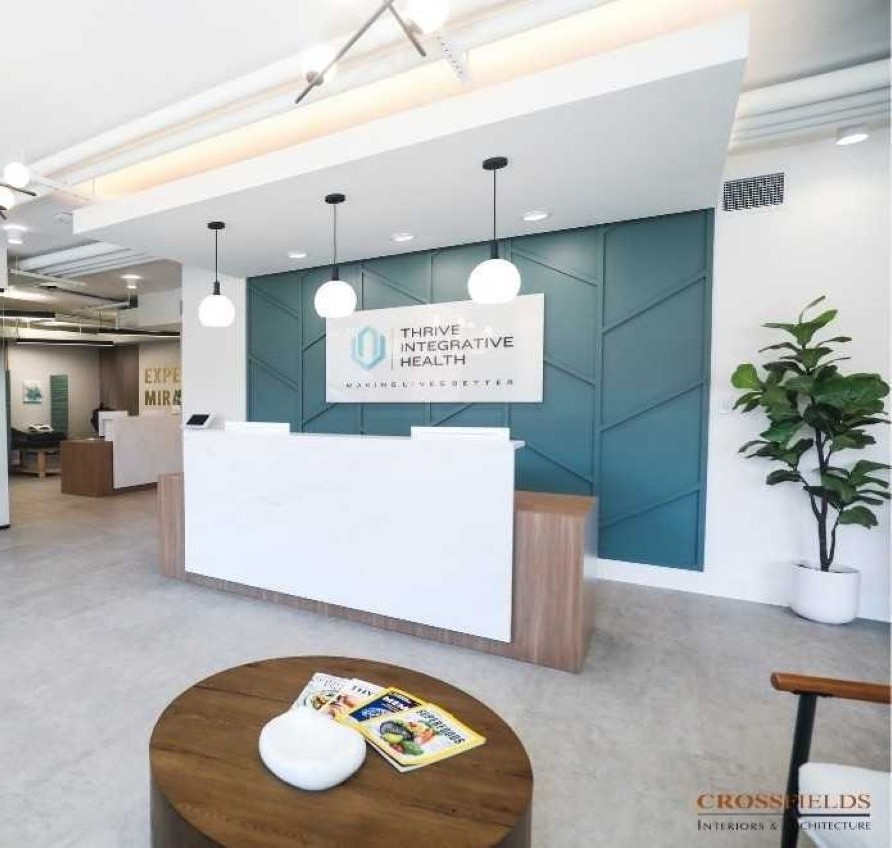
- Dramatic Reception: An oversized custom reception desk establishes a strong focal point and accommodates multiple team members.
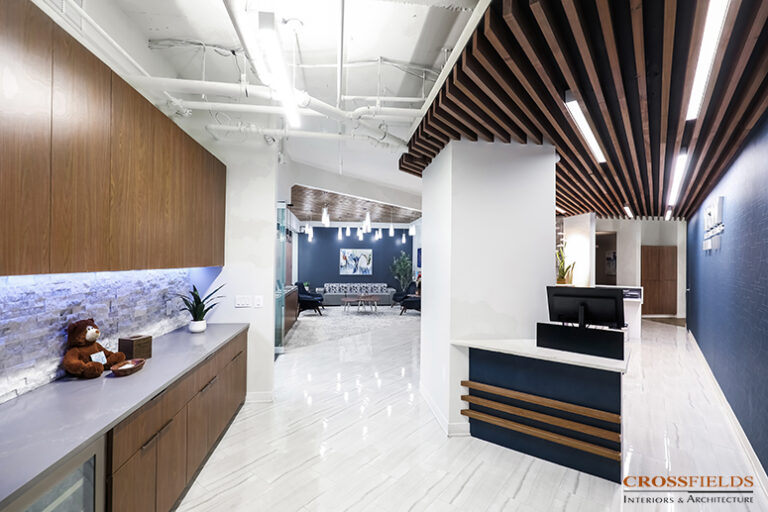
- Floating Acoustic Ceiling: A suspended architectural ceiling feature defines the reception area, visually anchors the desk, and contributes to acoustic control.
- Concealed Business Office: A discreet entrance integrated into a decorative wallcovering provides access to the business office behind reception.
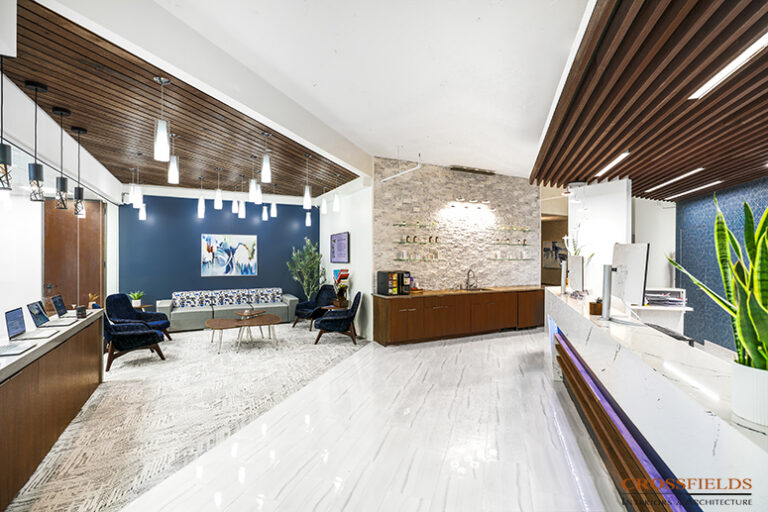
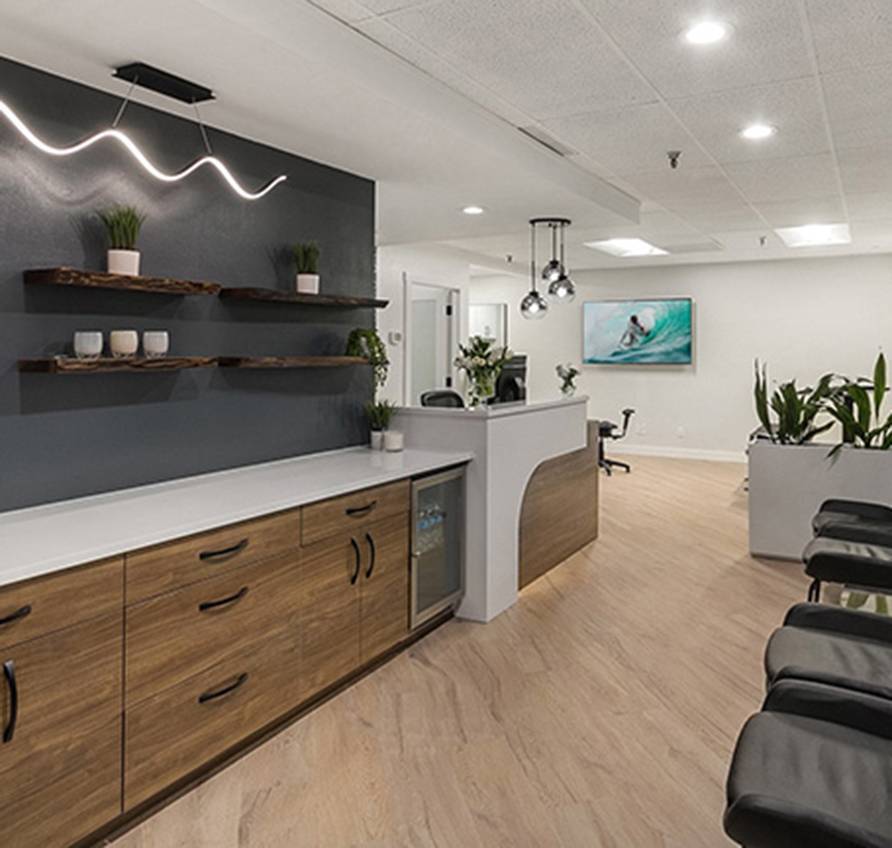
- Rich Wood Finishes: Warm wood elements and custom millwork create a sophisticated, welcoming atmosphere.
- Architectural Lighting: Decorative and integrated lighting enhances the reception, circulation areas, and treatment spaces while emphasizing key architectural features.
- Exposed Ceilings: Tall, open ceilings contribute to the contemporary character and spacious feeling of the practice.
- Expansive Windows: Natural light and exterior views enhance the semi-open adjusting areas.
- Angled Architectural Features: Carefully incorporated angles create visual interest and a distinctive sense of arrival.
- Family-Friendly Amenities: A children’s area and beverage station provide convenience for patients and their families.
- Dedicated Education Center: A flexible gathering space supports staff training, patient education, and community presentations.
PROJECT OUTCOME
Completed in 2024, Active Family Wellness has become an environment that supports Dr. Lee’s growing practice while reinforcing the professional image and patient experience he envisioned.
In an April 2026 interview, nearly two years after completion, Dr. Lee reflected on how the facility continues to perform for his team and patients.
Greater Operational Efficiency
The large reception desk supports as many as five simultaneous patient transactions, allowing staff to serve patients efficiently and helping maintain low wait times.
The adjusting area includes six open adjusting rooms and 18 chairs, providing capacity for the practice’s busy patient schedule.
Dr. Lee emphasized that the carefully planned patient flow remains one of the most valuable aspects of the design.
An Environment That Builds Patient Confidence
The upscale design creates an immediate impression of quality and professionalism.
From the dramatic reception to the natural light in the adjusting areas, the environment reinforces the practice’s brand and contributes to the patient experience.
Thoughtful details, including the children’s area, beverage station, and efficient check-in and checkout process, make visits more convenient for patients and families.
A Workplace That Inspires the Team
Dr. Lee wanted his staff to feel inspired and supported by their surroundings.
The expansive windows, comfortable work environment, and professional atmosphere contribute to a positive daily experience for his team.
The quality of the space also supports recruitment by presenting prospective employees with an environment that reflects the practice’s commitment to excellence.
Flexibility for Continued Growth
Since opening, Active Family Wellness has added services while continuing to use its education center for team meetings, training, and development.
The facility supports a growing multidisciplinary team and provides flexibility for continued operational development.
The result is a practice where design supports the business—not simply through appearance, but through efficiency, patient experience, team performance, and opportunities for continued growth.
SERVICES
Complete architectural and interior design services, including space programming, evaluation of seven potential locations, space planning, interior design, construction documentation, and construction-phase support (Steps 01–06).
CrossFields specializes in designing healthcare practices that support patient attraction, operational efficiency, and long-term practice growth.
TESTIMONIAL
“I chose to go with CrossFields Design because I knew I could leverage my money and get my time back, my energy, and focus. … Where is the ROI and where is the value? Value is more than money, it’s time, energy, and focus.”
Dr. Greg Lee — Active Family Wellness
“The patients know they have stepped into something different, they stepped into something where it almost gives them that sense of trust and thank you without even having to say any words yet.”
Dr. Janine Cutinho — Active Family Wellness
CHECK OUT THEIR WEBSITE:
https://www.activefamilywellness.com/
TESTIMONIALS
See What Our Clients Have Said
View Our List of Select Clients
Read About Our Unique Process
Schedule Your Complimentary Consultation