PROJECT OVERVIEW
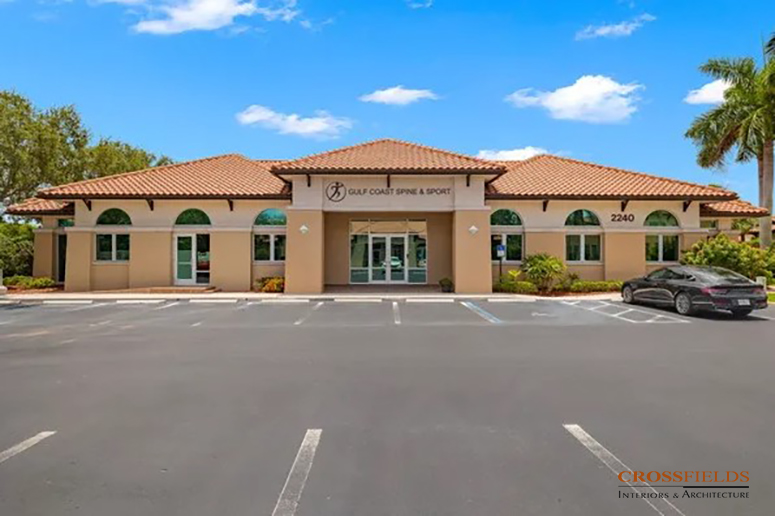
Dr. Scott and Dr. Hillary Weiland purchased a 5,768-square-foot building in Naples with a plan to create a modern chiropractic practice in approximately half of the building while retaining the remaining space as a separate tenant suite. CrossFields developed a planning solution that allowed both spaces to function independently while giving Gulf Coast Spine & Sport an open, efficient treatment environment built around patient flow, privacy, and the practice’s established brand.
BUSINESS GOALS & CHALLENGE
Dr. Scott Weiland and Dr. Hillary Weiland of Gulf Coast Spine & Sport came to CrossFields as they prepared to purchase and remodel a 5,768-square-foot building in Naples, Florida. Their goal was to establish a modern, welcoming chiropractic clinic within approximately 3,347 square feet of the space while leasing out the remaining half as a separate tenant suite.
The primary challenge was thoughtfully dividing the building into two functional spaces while maintaining balance and clarity. This included creating independent bathrooms for each suite and designing a new exterior entrance for the tenant side.
Within the chiropractic clinic, the Weilands also wanted a centralized patient treatment area that felt open and airy while still providing privacy. The interior flow needed to be intuitive and efficient, supporting a circular patient journey while aligning with the practice’s navy and white branding for a clean, modern Naples aesthetic.
CrossFields’ objective was to deliver a space that elevated first impressions, improved patient flow, and reinforced the Gulf Coast Spine & Sport brand while solving the technical and spatial challenges of a shared building.
Key Project Goals & Challenges Included:
- Divide the existing building into two functional, independent spaces
- Create a 3,347-square-foot chiropractic clinic within the larger building
- Preserve the remaining space as a separate leasable tenant suite
- Provide independent bathrooms and a separate exterior entrance for the tenant space
- Create a centralized treatment area that felt open while still providing patient privacy
- Develop an intuitive, efficient circular patient flow
- Maintain a cohesive architectural appearance while supporting two different occupants
- Reflect the practice’s existing navy and white brand identity throughout the interior
SOLUTION
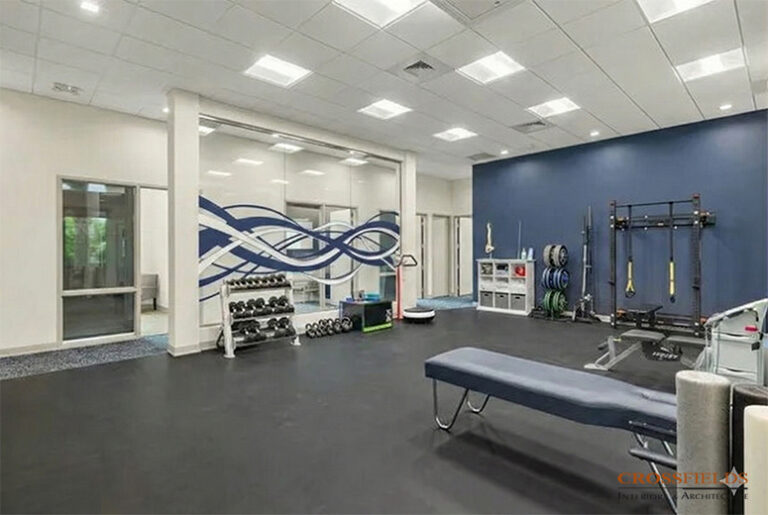
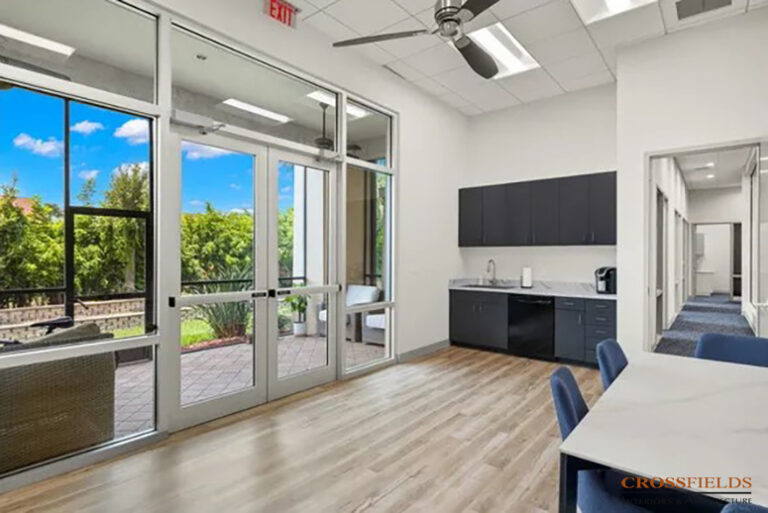
CrossFields began by establishing a clear planning strategy that organized the clinic around a centralized treatment core, allowing patients to move through the space in a smooth, circular flow. Glass partitions were used to define the treatment area while preserving natural light and maintaining a sense of openness throughout the clinic.
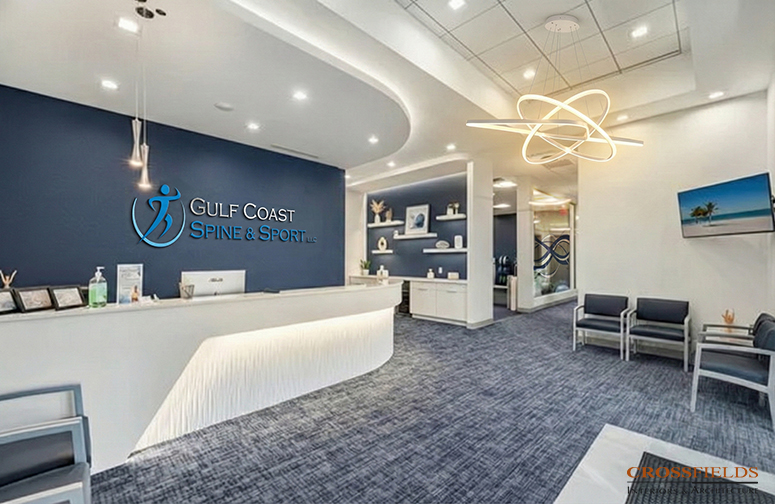
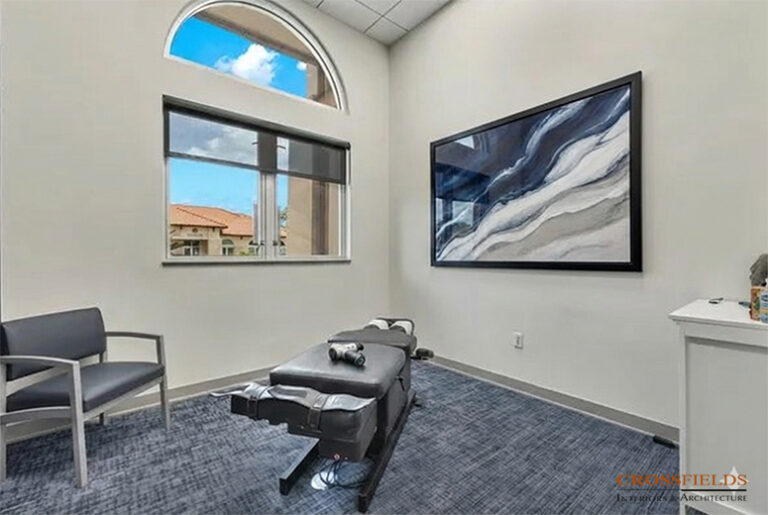
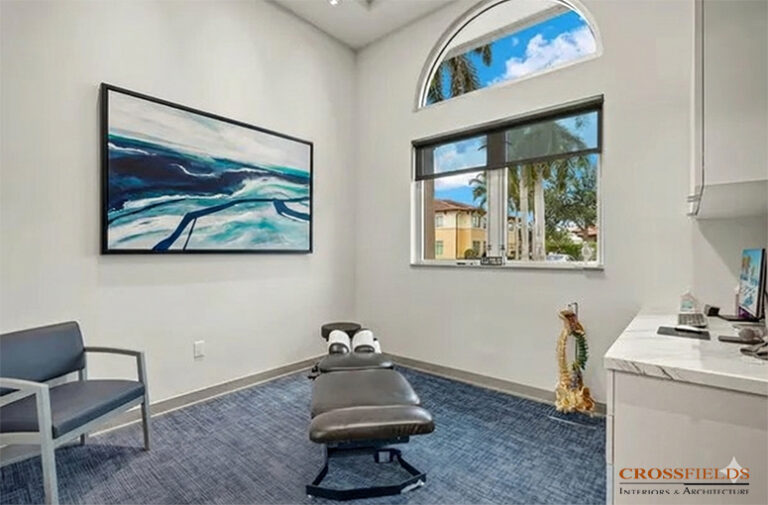
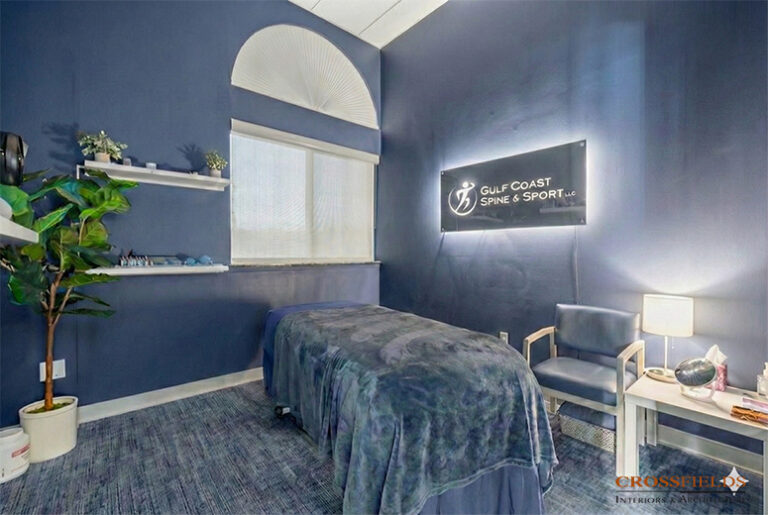
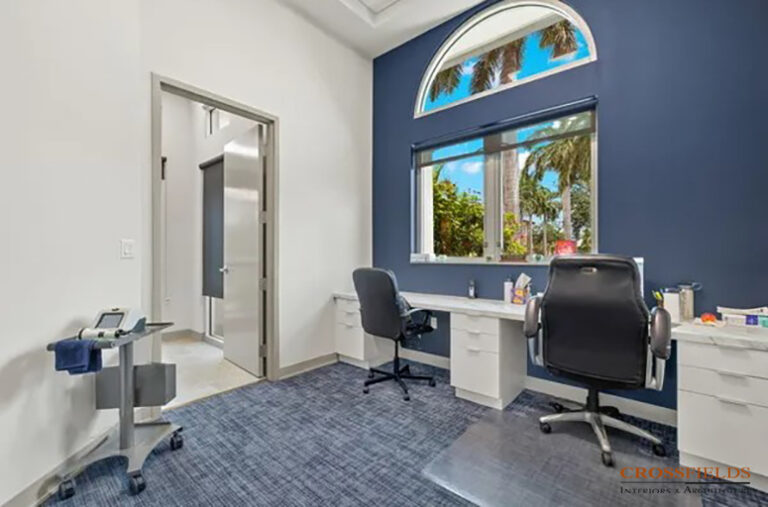
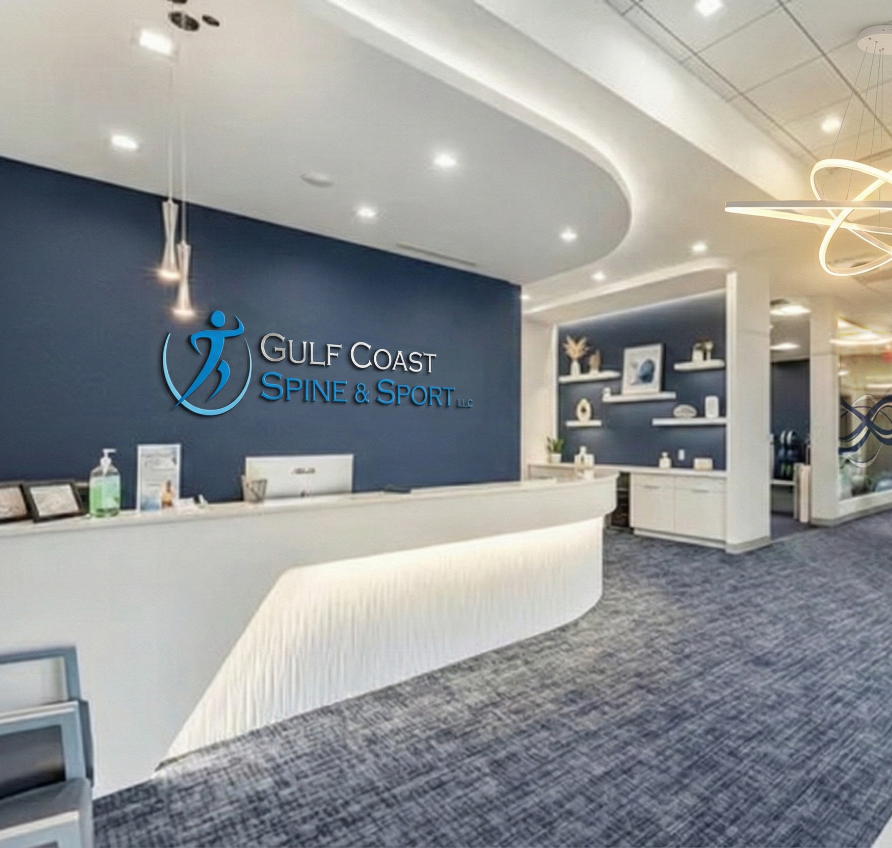
The design was guided by the practice’s existing brand identity, using navy blue accents paired with crisp white finishes to create a professional yet calming environment for a modern chiropractic office.
Key Design Elements Included:
- Glass partition walls to balance openness with patient privacy
- A centralized patient treatment zone to support efficient circulation
- A circular flow pattern that simplifies wayfinding
- Clean, modern finishes aligned with the practice’s branding
- A new, clearly defined tenant entrance and restroom separation to support leasing needs
DESIGN HIGHLIGHTS
Centralized Treatment and Patient Flow
The clinic was organized around a centralized treatment core, creating a smooth circular flow through the practice. This planning approach supports intuitive movement for patients while helping the office function efficiently.
Openness with Privacy
Glass partition walls define the treatment area without making the clinic feel enclosed. The partitions allow natural light to travel through the space and maintain the open, airy environment the Weilands wanted while providing separation and privacy within the treatment zone.
Brand-Driven Interior
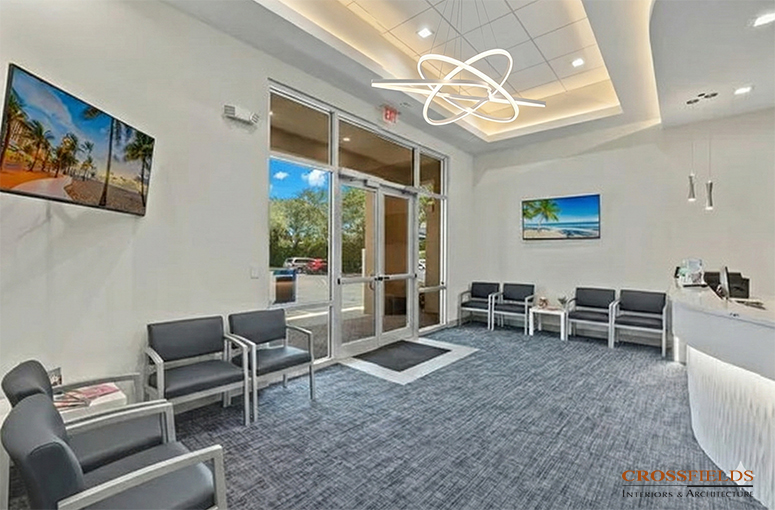
Navy blue accents and crisp white finishes connect the physical environment to Gulf Coast Spine & Sport’s established brand identity. The result is a clean, professional setting with a modern Naples aesthetic.
Independent Tenant Space
The building was carefully divided so the chiropractic practice and tenant suite could operate independently. A new exterior tenant entrance and separate restroom accommodations support the leasing needs of the second suite without compromising the function or identity of the Weilands’ practice.
PROJECT OUTCOME
The completed design creates a bright, cohesive chiropractic clinic that feels open and approachable while functioning efficiently for patients and staff. The thoughtful division of the building also gives the Weilands long-term flexibility, allowing Gulf Coast Spine & Sport and the adjacent tenant space to operate independently while maintaining a unified architectural vision.
SERVICES
Determine Space & Vision Requirements, Space Planning Schematic Design, Full Architectural and Interior Design Grey Box, Construction Documents, Finishes and Furnishing Selections; Create Permit Drawing Package. Full Service Construction through completion.
CrossFields specializes in designing healthcare practices that support patient attraction, operational efficiency, and long-term practice growth.
TESTIMONIAL
“Things are going well, growing and hiring, and busy in the office, which is great!” Dr. Scott Weiland
CHECK OUT THEIR WEBSITE:
https://www.gcssnaples.com
TESTIMONIALS
See What Our Clients Have Said
View Our List of Select Clients
Read About Our Unique Process
Schedule Your Complimentary Consultation