I hear this more than you’d think.
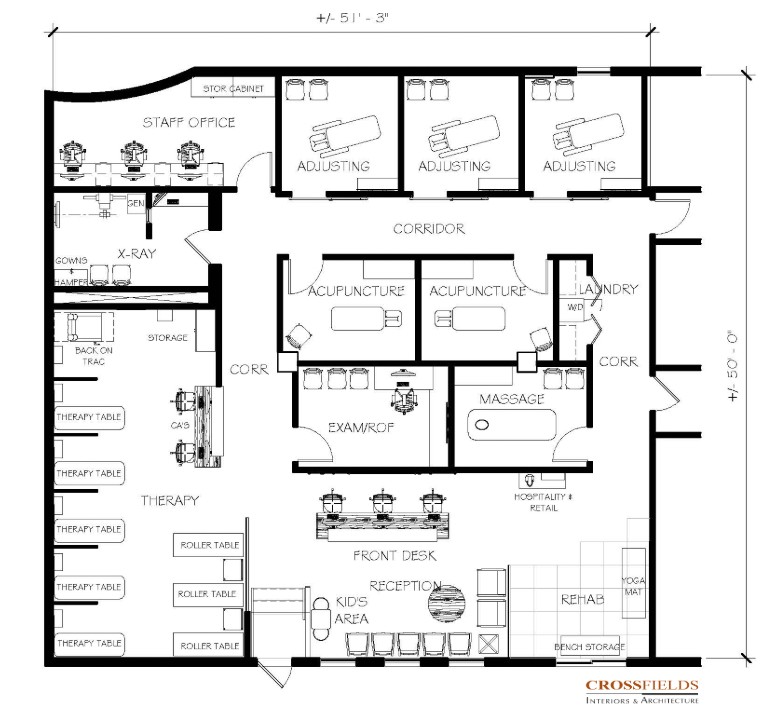
A doctor calls us. He’s found a space. He’s excited. He’s already got a contractor lined up, and someone drew him a floor plan. Maybe it’s a drafter, maybe it’s an AI tool, maybe it’s a buddy who’s “good with layouts.” He tells me, confidently, “I don’t need design. I just need permit drawings.”
I understand the confusion. I’ve been teaching doctors since 2010, and I built our entire Signature 6 Steps process around exactly this gap. So let me clear it up, because it matters more than you think, and it can cost you real time and real money if you don’t understand it before you start.
How do you get from a floor plan to permits?
Problem – WHAT YOU THINK “DESIGN” MEANS
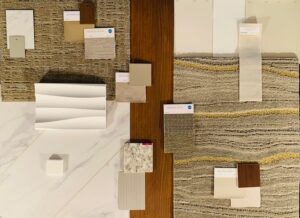
When most doctors say “I don’t need design,” what they actually mean is “I don’t need help picking flooring and paint colors.” Fair enough. That’s not what’s holding up your project.
WHAT “DESIGN” ACTUALLY MEANS
“Design” is the work that determines how your space functions. It’s the decisions that have to be made before an engineer or architect can even pick up a pencil to draw permit documents. Here’s what I mean.
- Is your space plan actually final?
Not “is there a drawing.” Is it locked? Because if it’s still evolving, everything downstream of it is guesswork.
- What’s happening in every part of your space?
This one trips people up the most. Your occupancy load, the number that the city uses to determine how many restrooms you need, how many exits you need, and what code requirements apply, is based on what’s happening in your space and how many people are in it at once.
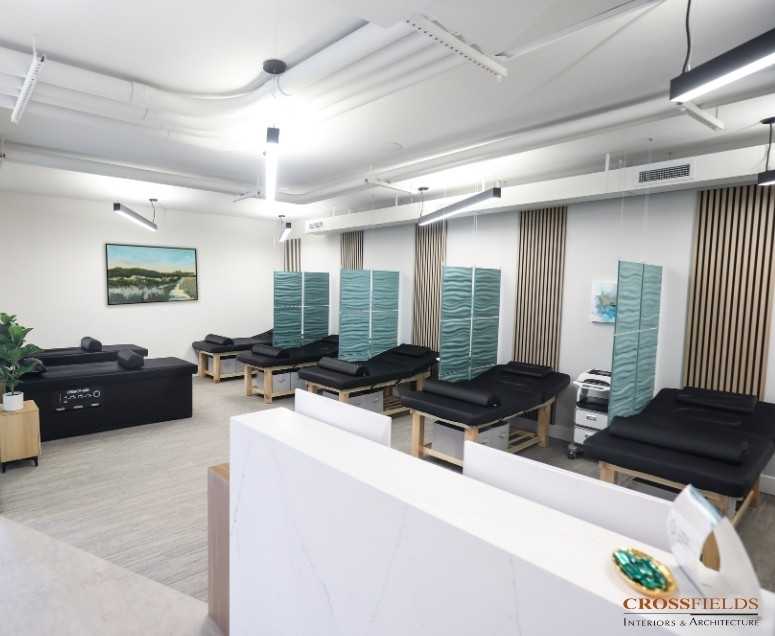
A big open area with no defined use is a red flag. A gym-style space carries a much denser occupancy than a traditional office. If part of your build-out is going to function like a gym, that alone can push you into needing a second restroom, a drinking fountain, and even a mop sink you didn’t budget for.
- What kind of building do you actually have?
Construction type matters. So does whether your space is already classified as a business occupancy, or whether you’re asking the city to approve a change of use. This isn’t a formality. It’s the difference between a smooth permit process and a stalled one.
- What’s happening in your ceiling?
Someone has to decide the ceiling type, the heights, the general design intent, before an engineer can coordinate lighting, HVAC, and electrical around it.
- Where does your lighting go?
Not just “we’ll figure it out.” Locations, quantities, and general direction have to be documented so an engineer can finalize the technical requirements.
- Where does your power go?
This is one of the most overlooked opportunities. If your treatment tables are electrified, this is your chance to run floor outlets instead of dealing with cords running across the room to a wall outlet for the life of your practice. Once the walls close up, that decision is made.
- What’s your plumbing situation?
Do you need to add a drinking fountain, a second restroom, or a mop sink based on your occupancy? Or does what exists already cover it?
- Are you doing built-ins or furniture?
This changes the entire design and procurement process, and it needs to be decided early.
- What are your finishes TYPES, and where?
You don’t need to pick exact colors yet. But you do need a general direction and where finishes change.
THE REAL COST OF SKIPPING THIS
Here’s a story I tell often, because it’s happened more than once in my twenty-plus years doing this. A doctor moves fast. He’s excited, he’s got a contractor, and he starts demo before anyone has pulled a permit. The city catches it. Now he’s got a stop-work order, a demo permit he has to retroactively secure, and a delay that could have been completely avoided.
That’s not bad luck. That’s what happens when you don’t understand the process before you’re in the middle of it.
THE TAKEAWAY
Whether you work with a firm like ours, hire an architect directly, or try to piece it together yourself, these decisions still have to be made. Someone has to make them, and someone has to document them, before permit drawings can happen.
Great design isn’t about beauty. It’s about preventing the expensive, permanent mistakes that happen when nobody made these decisions before the walls went up.
Great Design Increases Success. And it starts long before anyone talks about paint colors.
Not sure if your project is truly ready for permit drawings? Let’s make sure you know what needs to happen next.
Schedule your Consultation →