Client: Dr. Dylan & Anna Easterling
Location: Alpharetta, GA
Project Type: Gray Shell Interior Build-Out
Size: 1790 Net SF
Year: 2023
Practice Type: Corrective Care Chiropractic, Pediatric Chiropractic care, Prenatal Chiropractic, Spinal Decompression, Functional Testing, Lifestyle Consultation, Supplement Consultation
PROJECT OVERVIEW
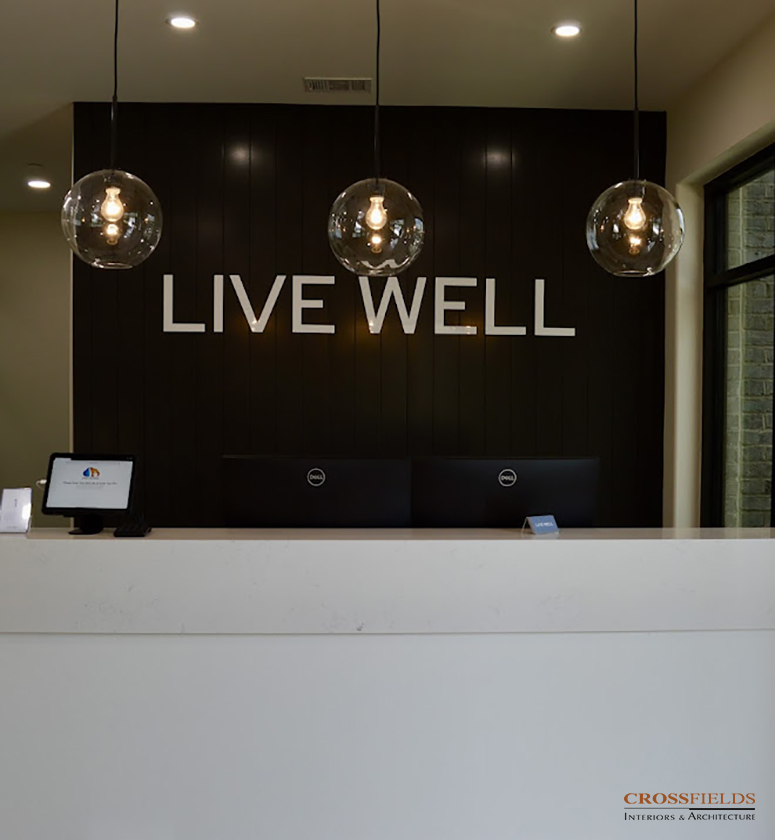
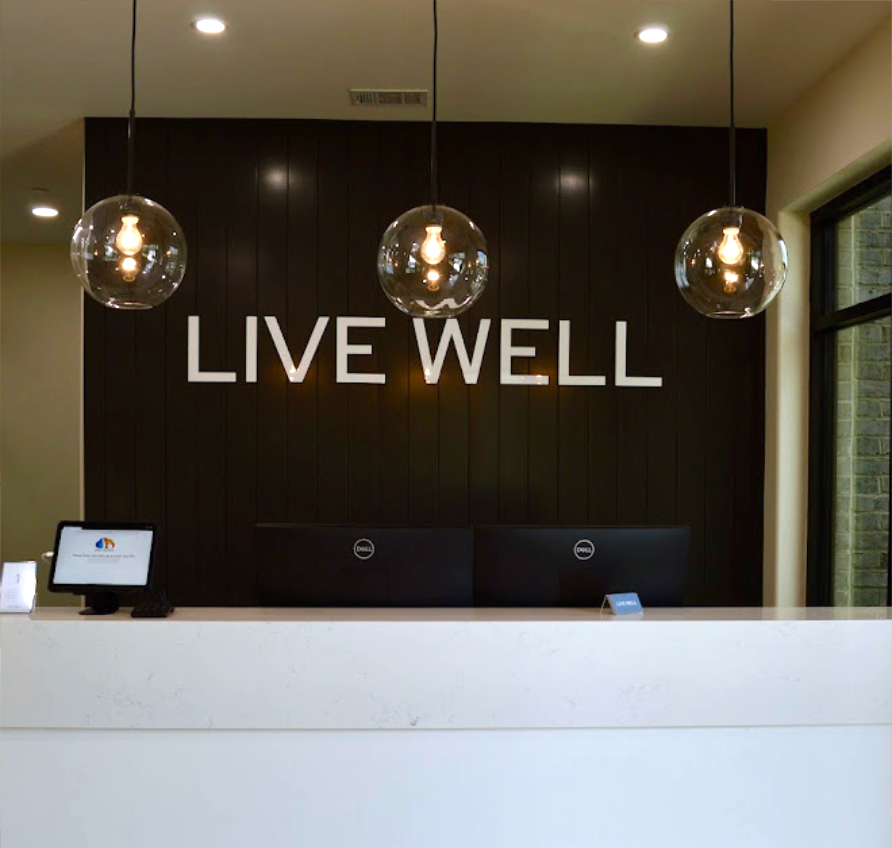
Before opening their first chiropractic practice, Dr. Dylan and Anna Easterling partnered with CrossFields to transform a 1,790-square-foot gray shell into a bright, welcoming office designed for exceptional patient experiences, operational efficiency, and future growth. Through strategic space planning and thoughtful interior design, the practice now reflects the Live Well brand while providing a strong foundation for long-term success.
BUSINESS GOALS & CHALLENGE
Dr. Dylan and Anna Easterling came to CrossFields to launch their first practice. They weren’t simply creating an office. They were shaping the environment that would define their brand and support future growth. Their vision was a contemporary, welcoming practice serving active individuals and family-oriented, middle- to upper-income clientele.
Key Project Goals Included:
- Organized, clean, and professional
- Contemporary yet comfortable
- Open at reception and adjusting
- Filled with natural light
- Designed for efficiency and future growth (2–3 additional doctors)
- Logical patient and staff flow was essential
- A strong first impression for every patient.
Key challenges included:
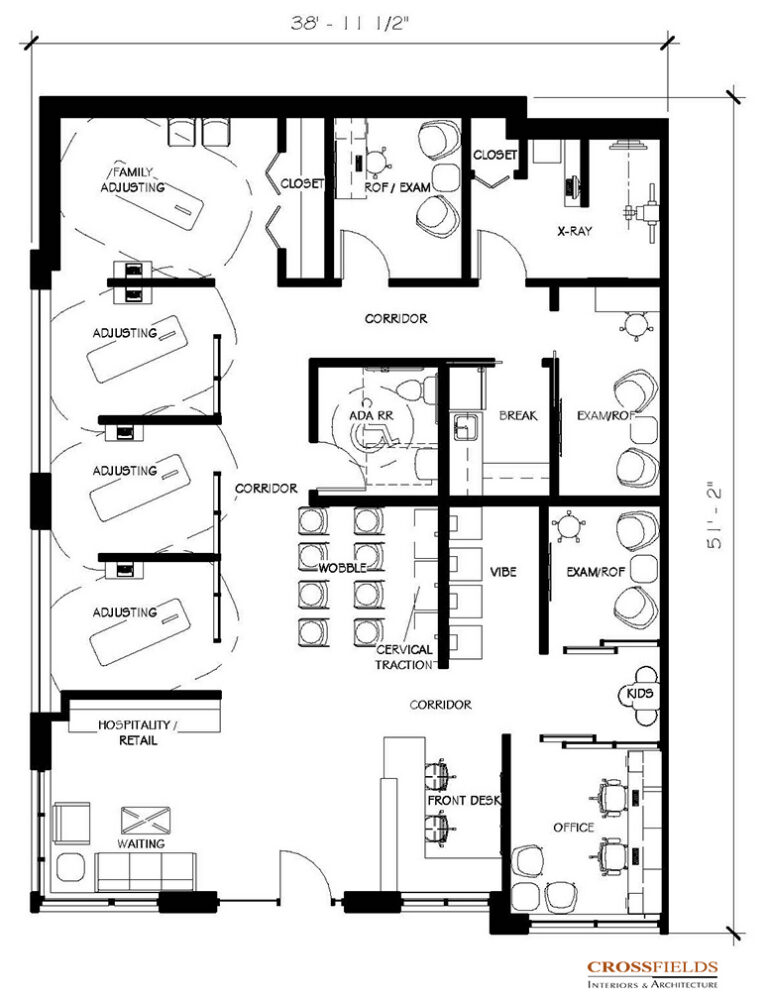
The biggest challenge was transforming a 1,765 SF gray box space into a fully functioning chiropractic office while working around:
- A centrally located restroom and four structural walls
- No pre-located utilities
- Hard lid ceiling requirements
- Semi-open adjusting areas
- The need to keep the reception visually open to warm up
- Natural light is limited to the front and side perimeter
Balancing openness, privacy, and light distribution required strategic planning.
DESIGN SOLUTION
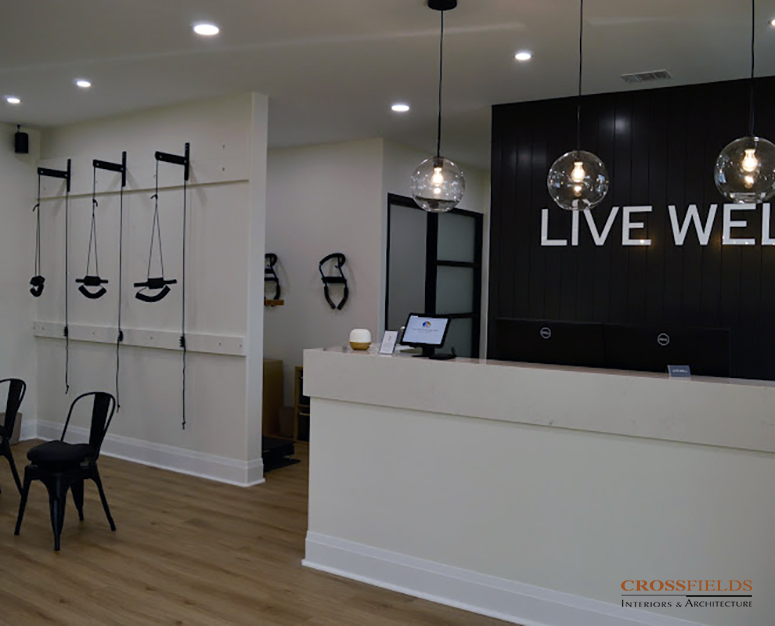


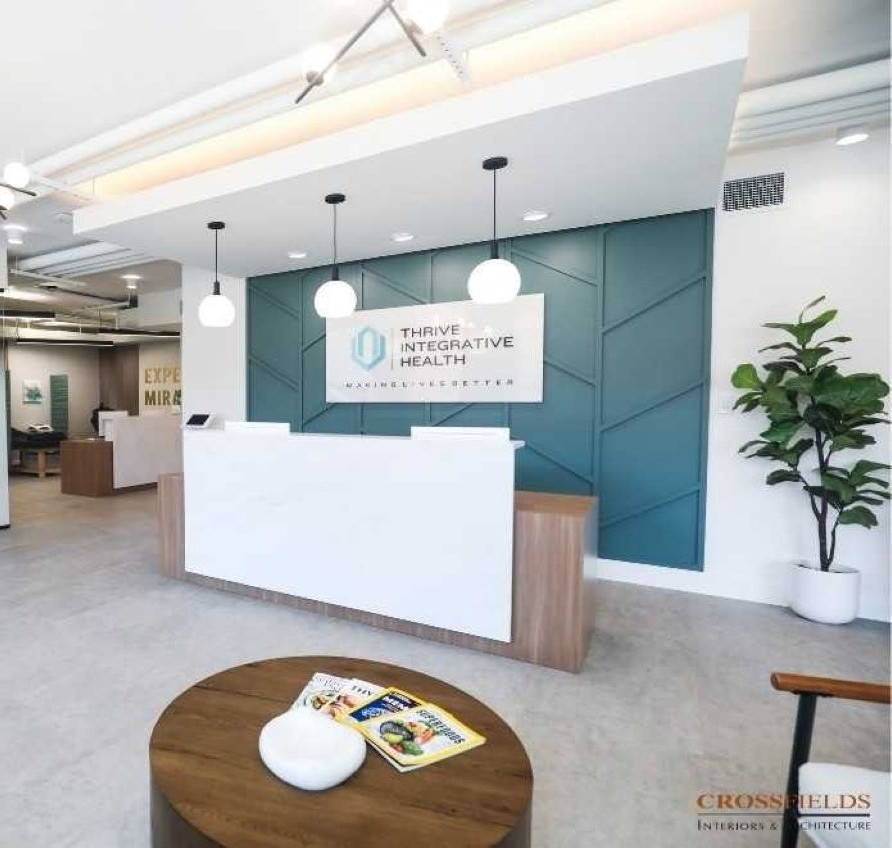
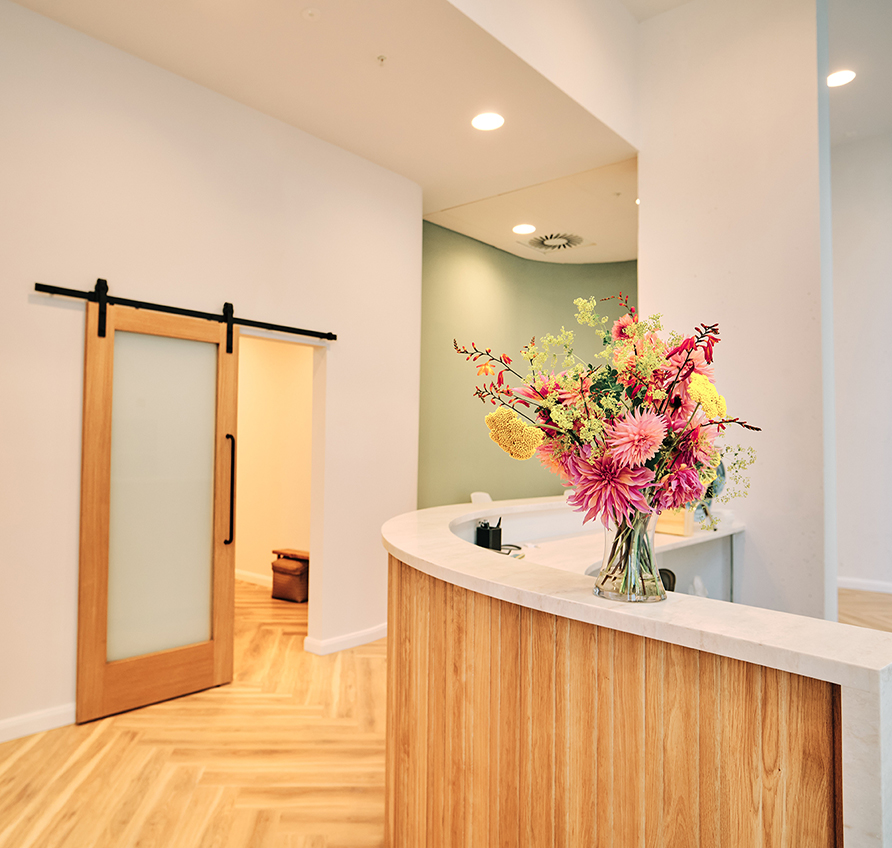
CrossFields began by developing a clear circulation strategy around the fixed core elements. Reception and waiting were positioned adjacent to the warm-up area, creating an open, energetic first impression while reinforcing transparency throughout the front of the practice. The doctor’s office was located directly behind the reception desk to provide convenient access while serving multiple functions.
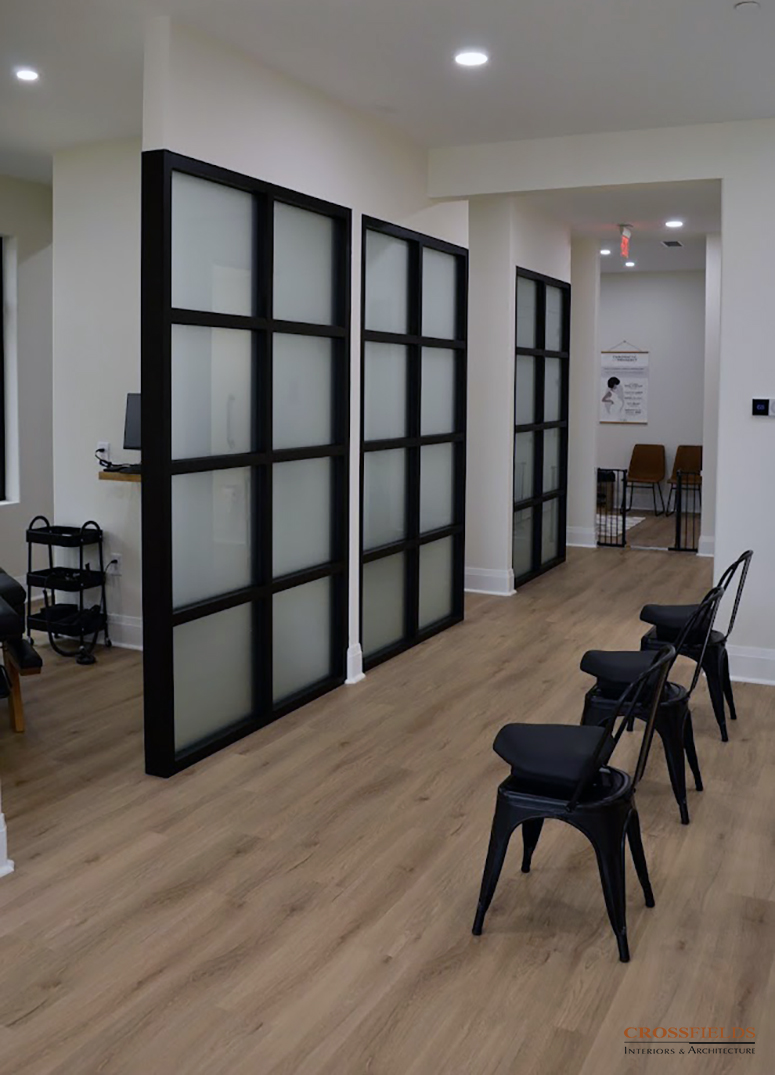
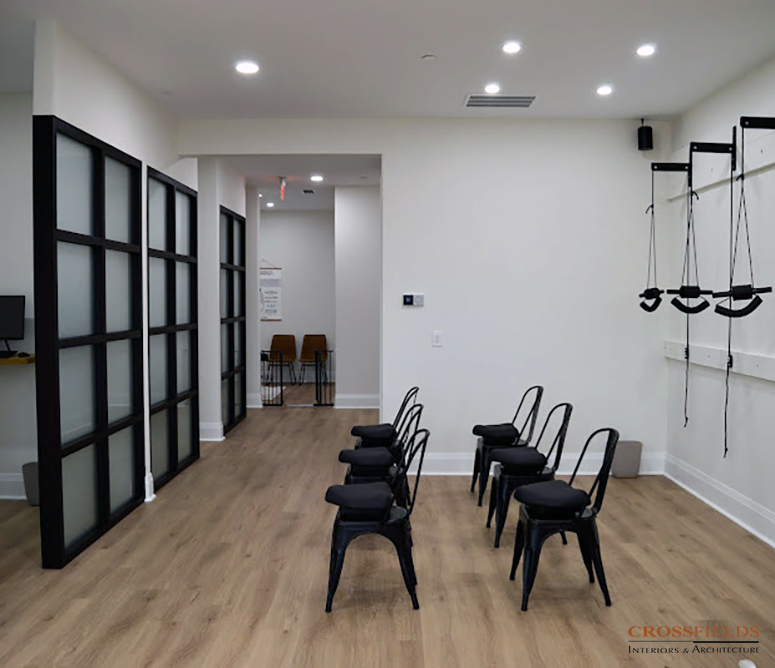
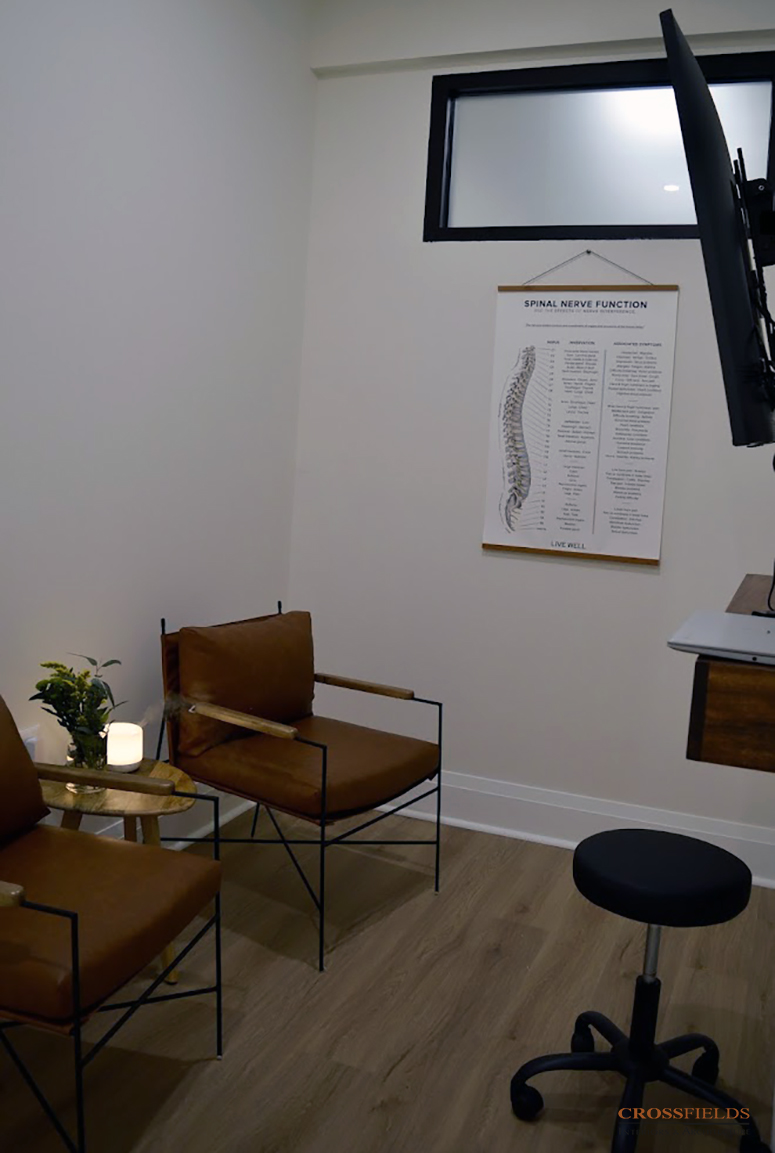
To extend natural light deeper into the office, frosted glass walls, sliding glass doors, and a clerestory window between the exam rooms were incorporated to allow daylight to filter throughout the interior.


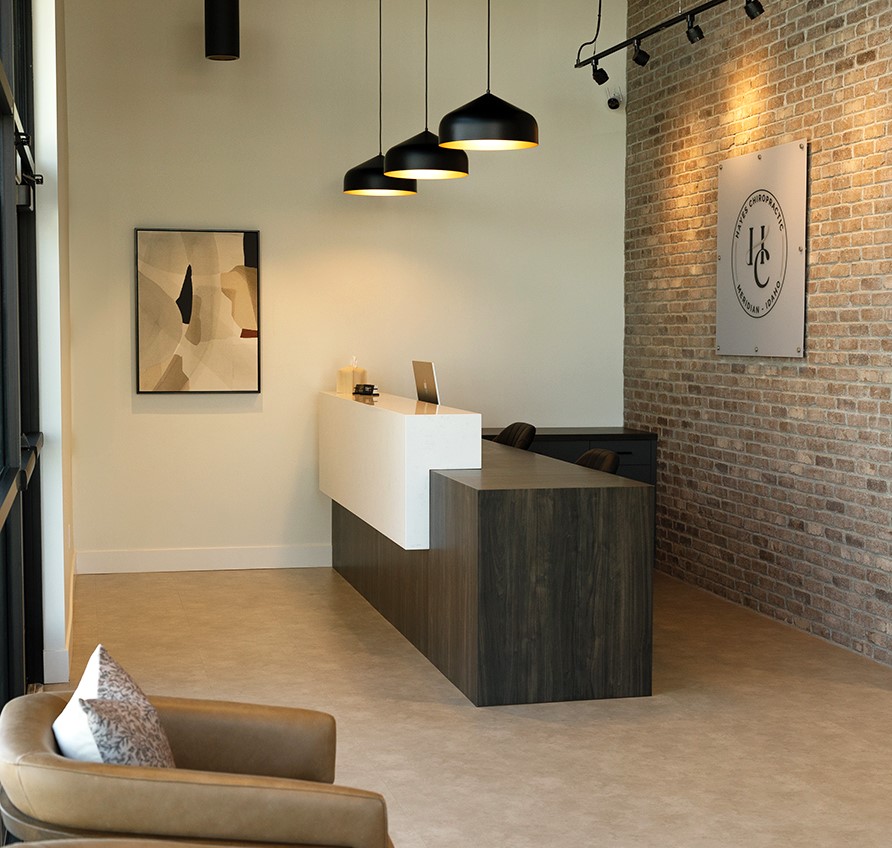
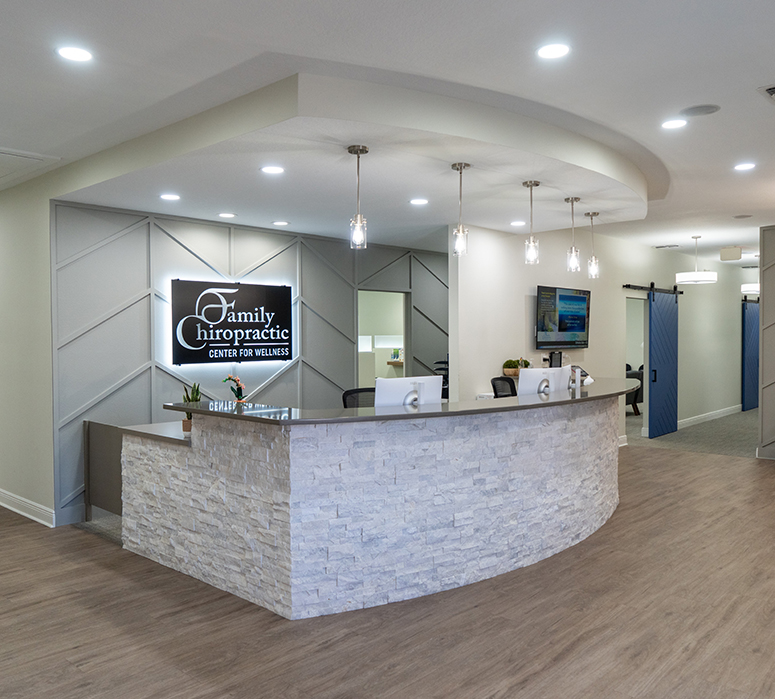
Inspired by the client’s vision, the design combines light finishes, natural wood textures, and clean architectural lines to create a professional environment that feels welcoming rather than clinical.
Key Design Strategies Included:
- Shiplap wood focal wall behind the reception desk
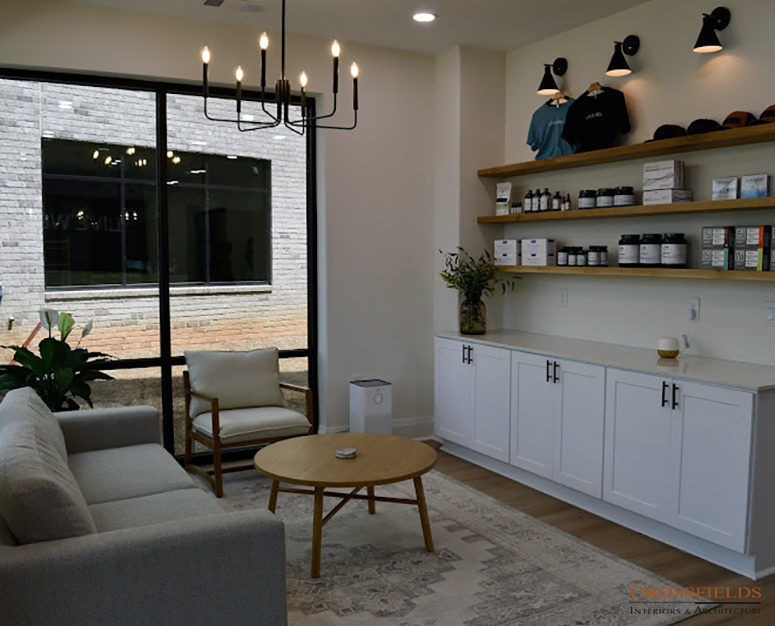
- Modern millwork featuring natural textures
- Hospitality-inspired reception and waiting area with integrated retail
- Frosted glass walls and doors to maximize natural light
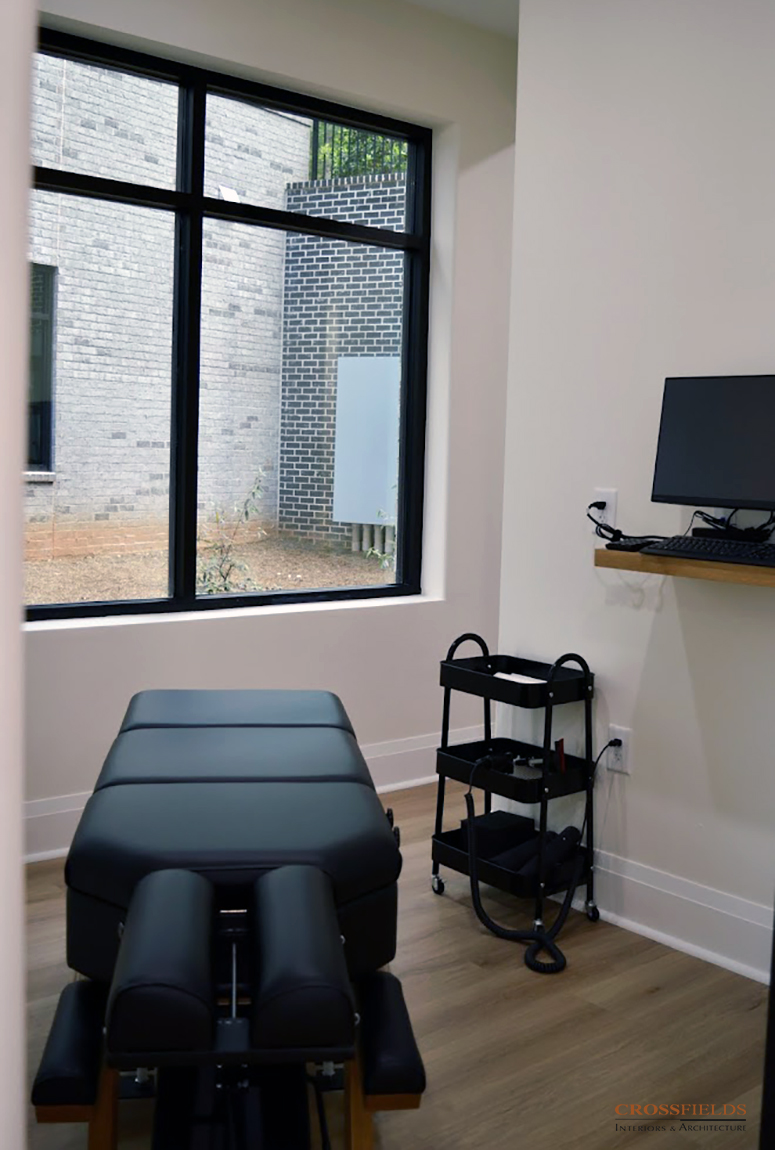
- Semi-open adjusting bays with efficient doctor circulation
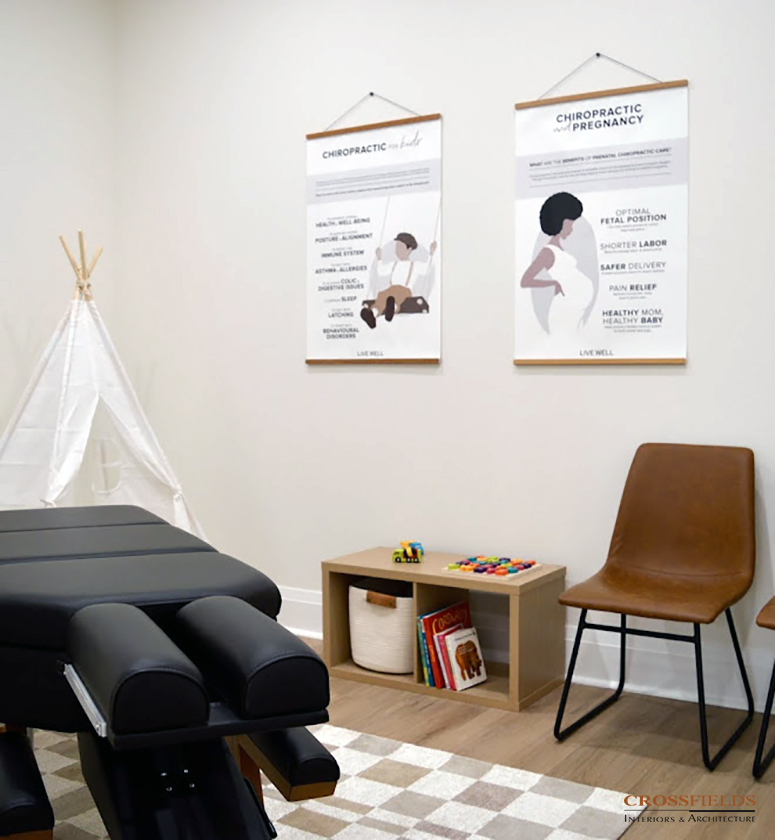
- Larger family adjusting room with additional storage
- Tucked-away children’s area
- Compact break room with abundant storage
PROJECT OUTCOME
The completed practice feels open, bright, and welcoming while maintaining thoughtful privacy throughout the patient experience. Patients move naturally through the office, benefit from filtered natural light, and experience an environment that feels both energizing and family friendly. Live Well now has a polished, growth-ready practice that reflects its vision and provides a strong foundation for future expansion.
SERVICES
Determine Space & Vision Requirements, Space Planning Schematic Design, Front Desk and Millwork Design, Finishes, Furnishings, and Lighting Direction, Brand integration.
CrossFields specializes in designing healthcare practices that support patient attraction, operational efficiency, and long-term practice growth.
TESTIMONIAL
“We are so excited to share that we opened our practice! It has been an awesome week, and we LOVE our office. We are so grateful for all that you did to help maximize our space and bring our vision to life!”
Dr. Dylan and Anna Easterling
CHECK OUT THEIR WEBSITE:
https://www.livewellalpharetta.com/
TESTIMONIALS
See What Our Clients Have Said
View Our List of Select Clients
Read About Our Unique Process
Schedule Your Complimentary Consultation