PROJECT OVERVIEW
Atlanta Family Dentistry is a family-owned dental practice located in Atlanta, led by Dr. Lily Liu and her mother, Dr. Helen Cheng. After establishing their practice in the area in 2008, they sought a long-term home that would support both their growing patient base and future investment goals. CrossFields was engaged to renovate and modernize their newly acquired office space, enhancing functionality, patient experience, and overall brand presence.
BUSINESS GOALS & CHALLENGE
After years of operating in the Atlanta market, Dr. Liu and Dr. Cheng were ready to transition their practice into a permanent location that aligned with their long-term vision. Their purchase of a multi-tenant building allowed them to secure both an investment property and a future home for their practice.
Rather than undertaking a full-scale renovation, their goal was to strategically transform key areas of an existing dental office within the building—specifically the front office, sterilization room, and patient-facing spaces. They aimed to create a modern, welcoming environment that felt less clinical and more approachable, while improving efficiency in high-use areas and accommodating future growth.
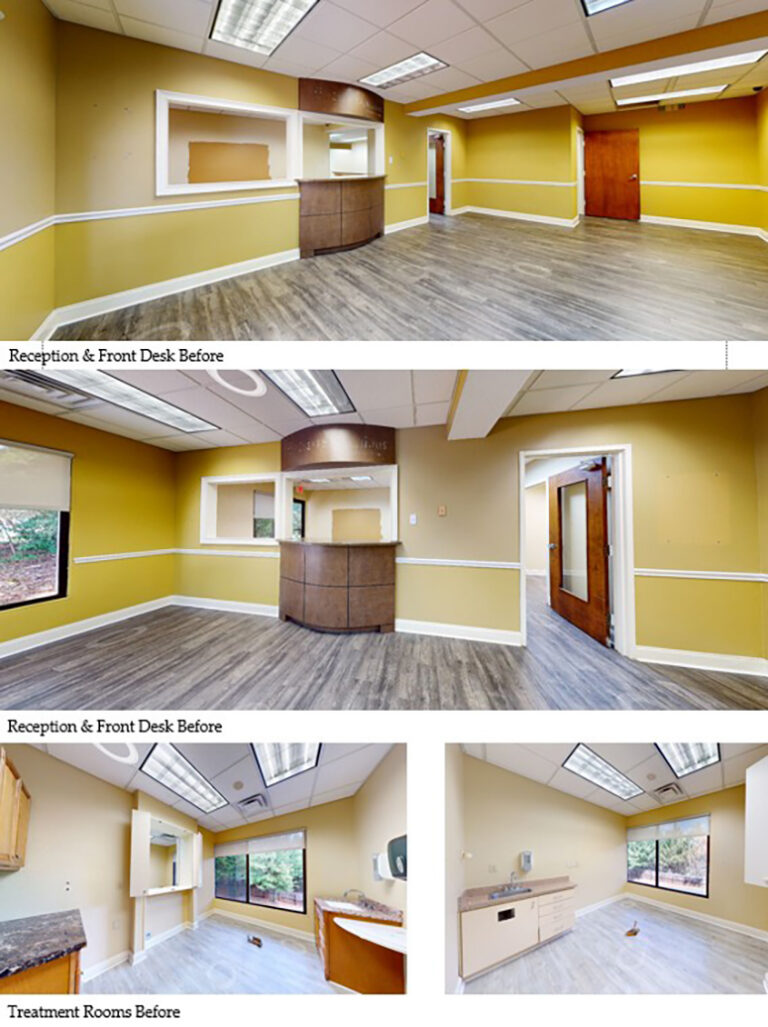
The existing space presented several challenges. The front desk lacked a strong visual presence and did not support efficient patient flow. The sterilization room was undersized and limited in capacity, restricting operational efficiency. Additionally, the overall aesthetic—outdated finishes, lighting, and cabinetry—did not reflect the level of care or brand identity the doctors wanted to convey.
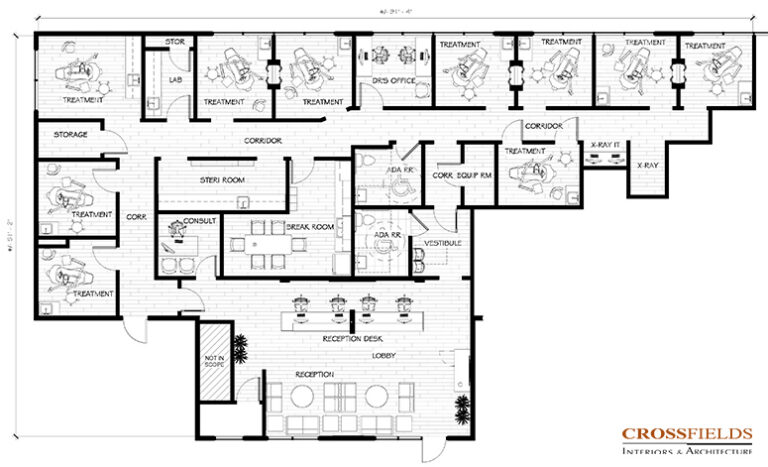
A key challenge was maximizing functionality within a relatively compact 3,000-square-foot footprint. Several rooms, including the consult room and flex office, required thoughtful space planning to support multiple uses without feeling cramped. The design also needed to balance durability and cleanliness with a softer, more inviting atmosphere that would help ease patient anxiety, particularly important in a dental setting.
SOLUTION
CrossFields approached the project as a targeted, high-impact renovation—focusing on space optimization, improved workflow, and a cohesive, elevated aesthetic.
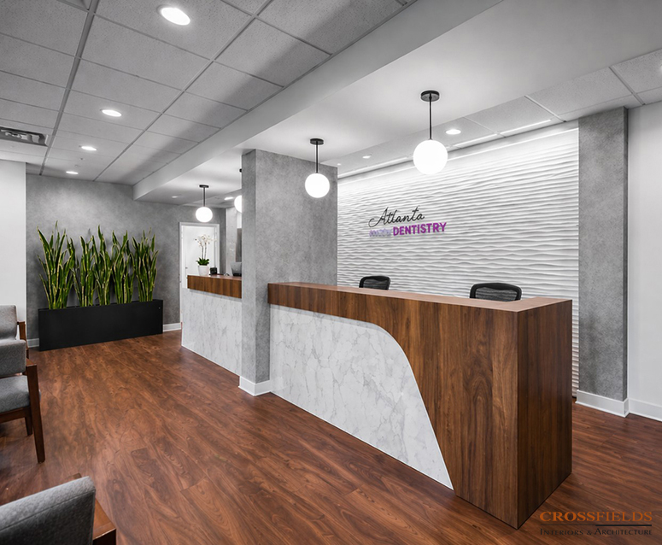
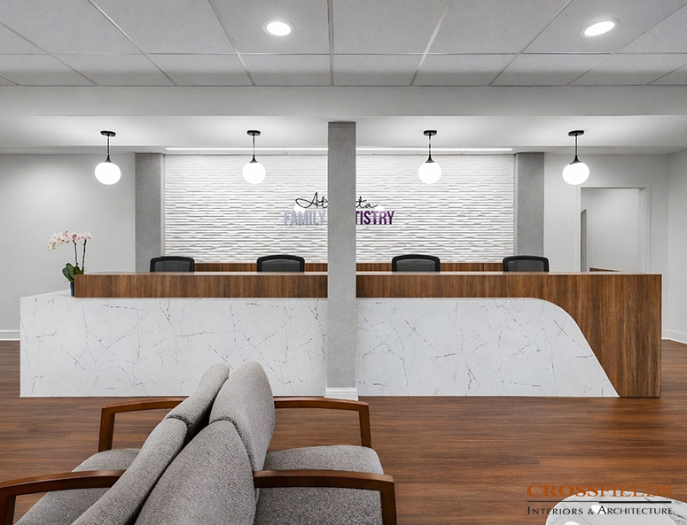
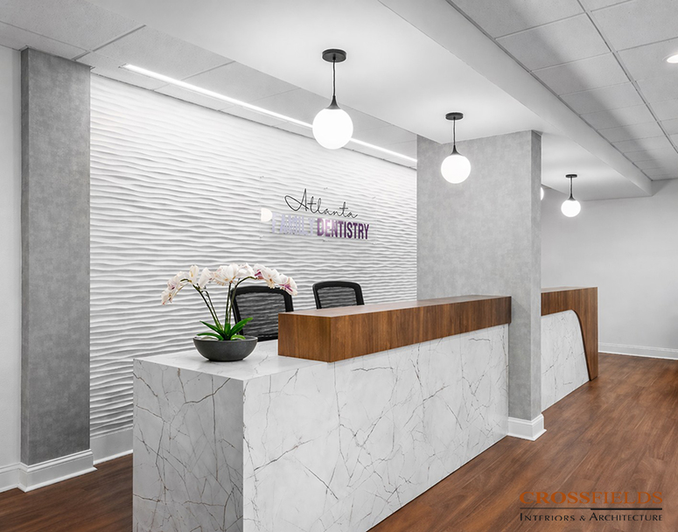
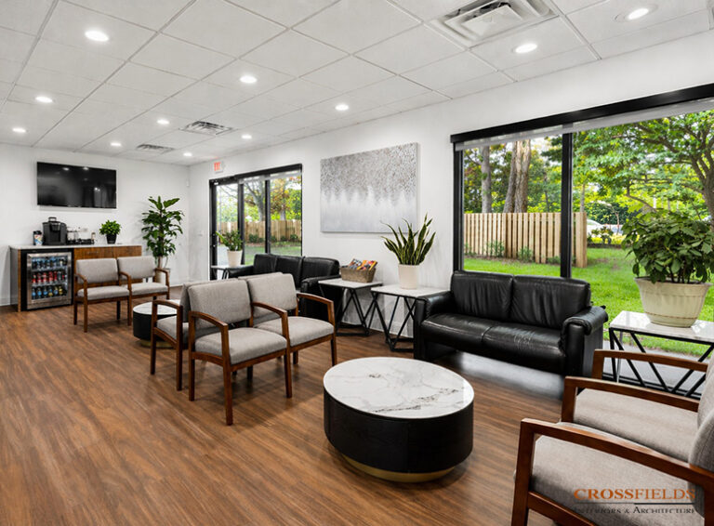
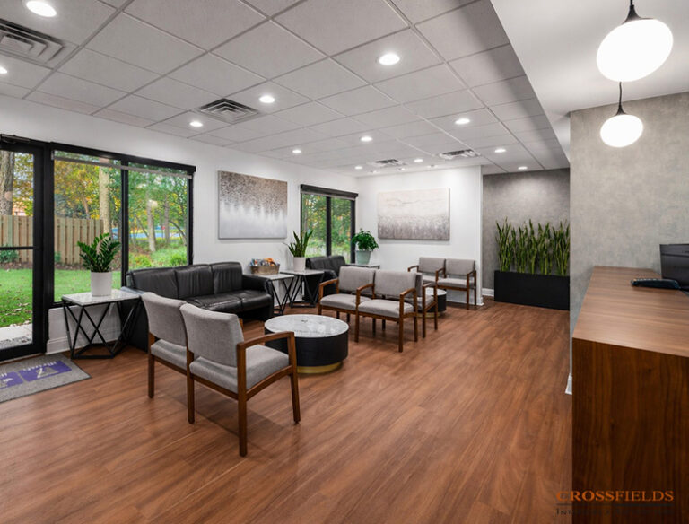










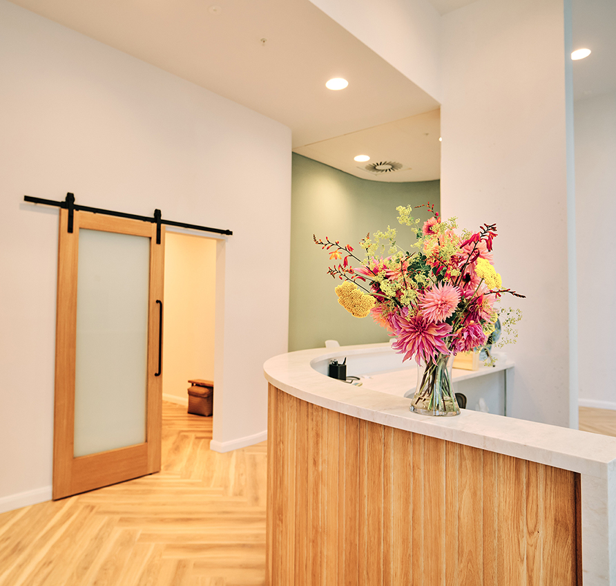
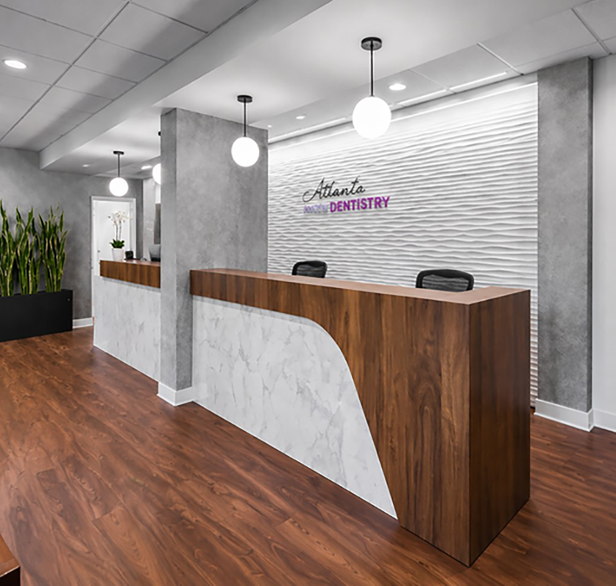
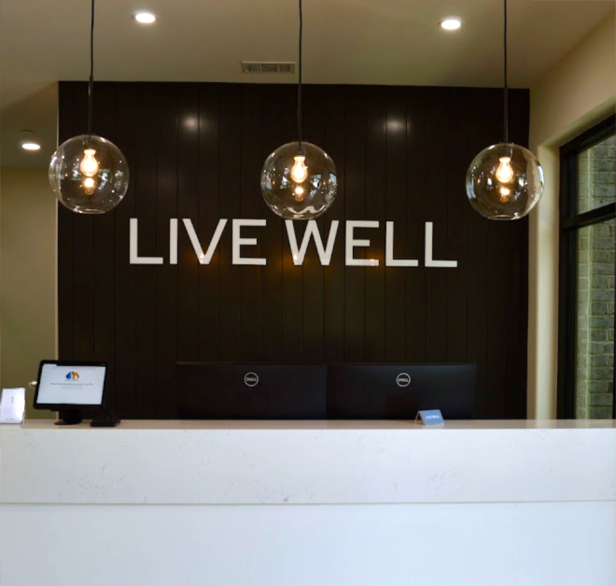
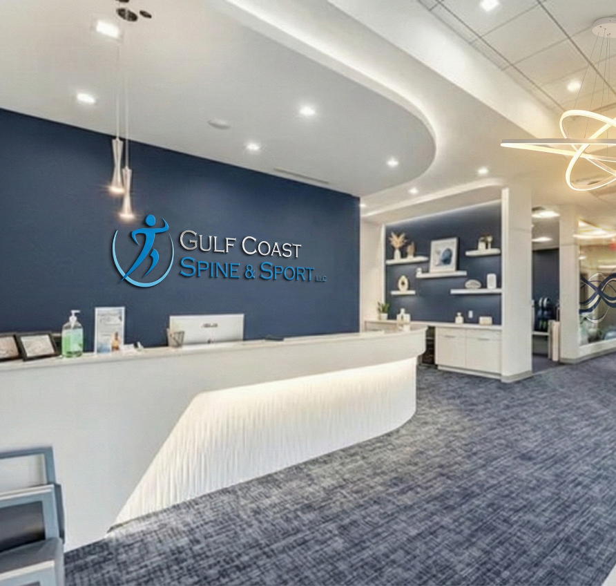
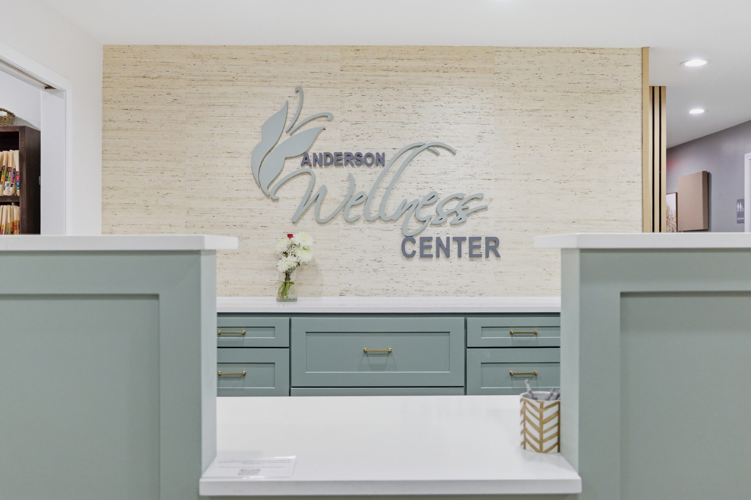
The front office was reimagined to create a stronger first impression, with updated finishes, lighting, and furniture that reflect the practice’s evolving brand. The layout was refined to improve patient flow and staff efficiency, while integrating signage and branding elements to create a more cohesive identity.
The sterilization room was expanded by reclaiming adjacent space, allowing for a more functional layout with increased storage, improved workflow, and higher capacity to support the growing practice.
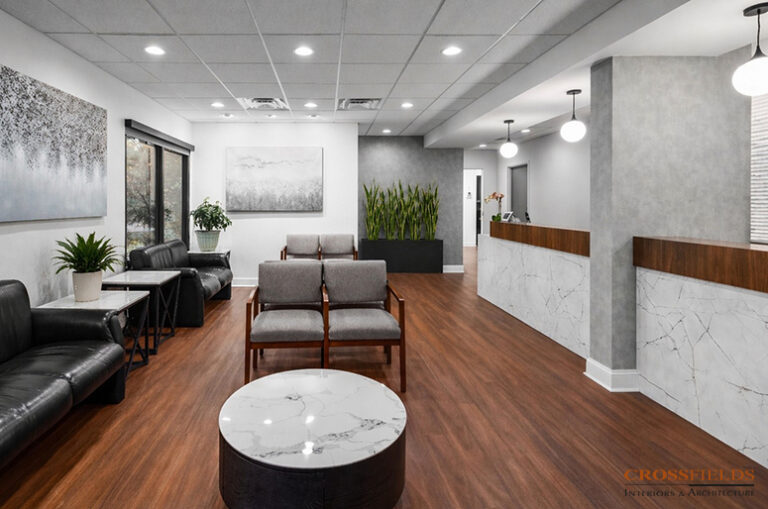
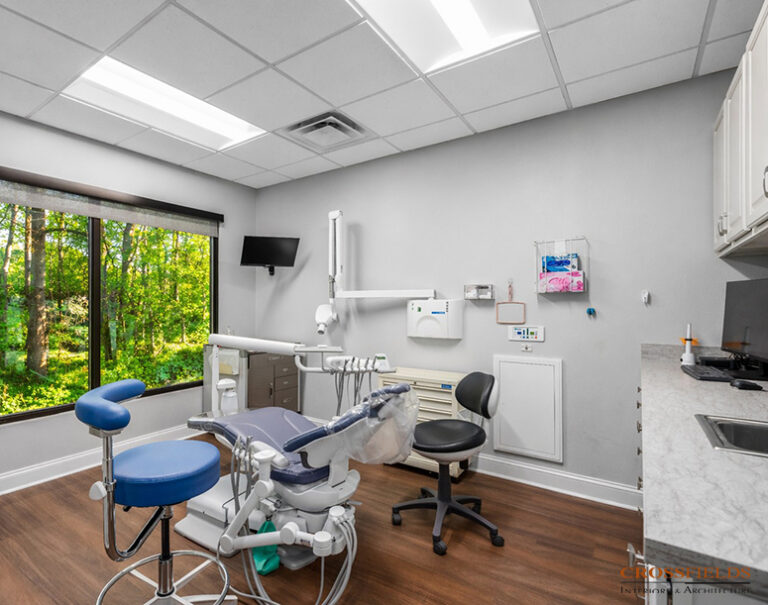
Throughout the office, careful attention was given to furniture selection, layout, and materiality. Spaces were designed to feel warm, approachable, and residential in tone—moving away from a traditional clinical aesthetic. Durable, cleanable materials such as vinyl seating were balanced with softer textures, warm wood tones, and layered finishes to create a comfortable yet practical environment.
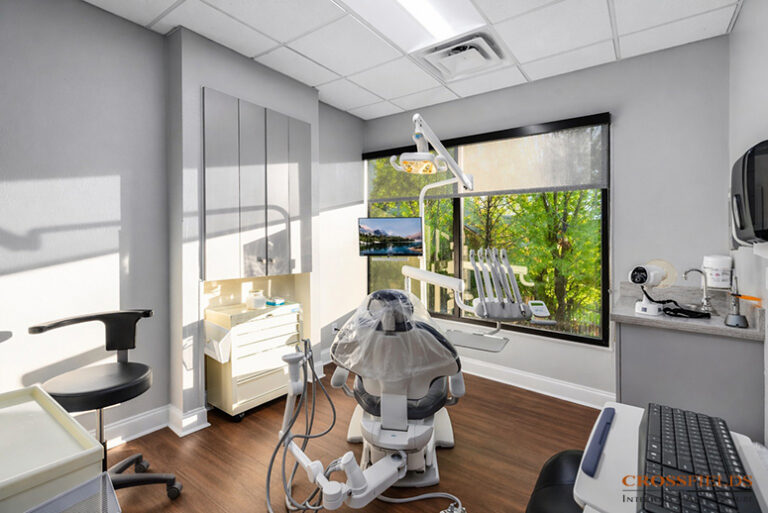
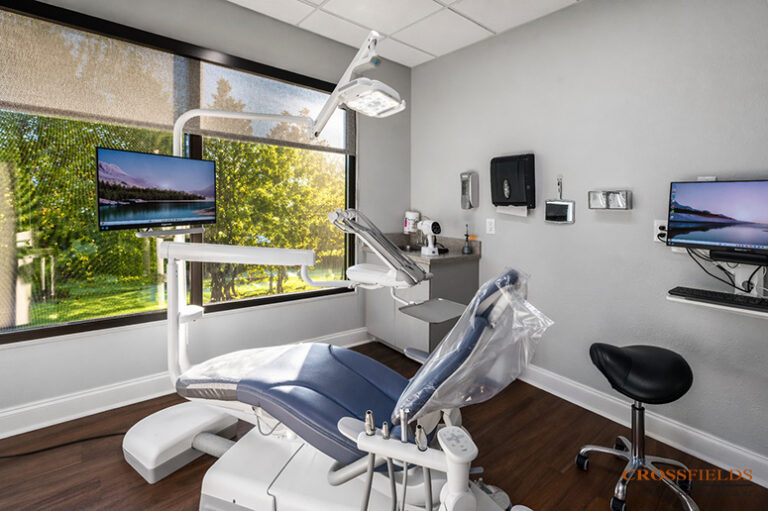
Smaller spaces, including the consult room and flex office, were thoughtfully planned with space-saving solutions such as scaled furniture, integrated storage, and wall-mounted technology. These strategies allowed each room to remain functional and uncluttered while supporting multiple uses.
Key Design Goals
The design was guided by three primary objectives:
- Create a welcoming, non-intimidating environment that enhances patient comfort
- Improve efficiency and capacity in key operational areas
- Maximize functionality within a compact footprint
Design Highlights
Remove the wall between the front desk area and reception area to bring more natural light into the space, improve workflow and establish a stronger visual identity
- Expanded the sterilization room to increase capacity and support efficient daily operations

- Introduced flexible, modular seating solutions in the waiting area to accommodate current needs and future growth
- Designed a compact consult room with space-saving furniture, integrated technology, and a more residential feel
- Balanced durable, cleanable materials with warm textures and finishes to create a comfortable, patient-friendly environment
- Incorporated layered lighting and updated finishes to modernize the space without a full renovation
- Selected furniture and layouts that allow for adaptability and phased implementation over time
- Integrated artwork, plants, and soft design elements to reduce clinical feel and ease patient anxiety
PROJECT OUTCOME
The renovation successfully transformed Atlanta Family Dentistry into a more modern, efficient, and welcoming environment without requiring a full-scale rebuild. The updated space supports improved workflow, increased sterilization capacity, and a more flexible use of square footage.
Equally important, the design elevated the patient’s experience by creating a warm, approachable atmosphere that reflects the doctors’ commitment to high-quality, personalized care. The result is a thoughtfully updated practice that balances function, flexibility, and long-term growth within its new home.
SERVICES PROVIDED
Determine Space & Vision Requirements, Space Planning Schematic Design, Full Architectural and Interior Design Grey Box, Construction Documents, Finishes and Furnishing Selections; Create Permit Drawing Package. Full Service Construction through completion
TESTIMONIAL
“We were first drawn to CrossFields for their design sensibilities, which blend modern and professional better than any other firm we could find. Their work clearly shows decades of experience meeting the unique needs of healthcare professionals. It is not uncommon for patients, colleagues, and vendors to walk into our office and say “WOW,” and at the same time the spaces feels comfortable and welcoming to all who enter. Furthermore, because we renovated an existing building we ran into many challenges literally hiding in the walls, but Laurie, Jeremy, and their respective teams brought their expertise to bear and creatively and patiently helped us problem solve every issue along the way, ending in a layout that used our existing space much better than before while providing a beautiful first impression for our patients. Can’t recommend them enough!”
Dr. Lily Liu, Atlanta Family Dentistry
CHECK OUT THEIR WEBSITE:
https://atlfamilydentistry.com
OTHER TESTIMONIALS
See What Our Clients Have Said
View Our List of Select Clients
Read About Our Unique Process
Schedule Your Complimentary Consultation