PROJECT OVERVIEW
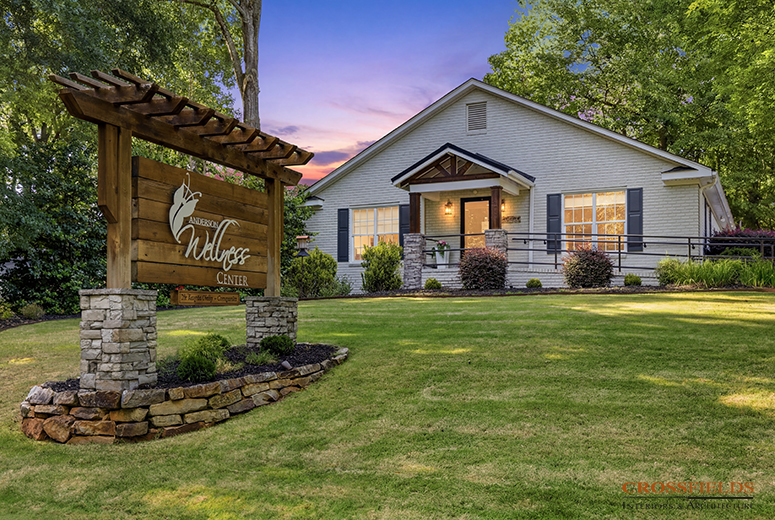
Anderson Wellness Center engaged CrossFields to design a planned 700-square-foot expansion that would support the practice’s continued growth. Through a comprehensive evaluation of the practice’s vision, operations, and existing facility, CrossFields discovered that the owner’s goals could be fully achieved by thoughtfully redesigning the existing space, creating a more efficient and functional environment without expanding the building.
BUSINESS GOALS & CHALLENGE
After more than a decade in the same facility, Anderson Wellness Center had evolved into a comprehensive wellness practice offering chiropractic care alongside massage therapy, laser therapy, shockwave therapy, bioidentical hormone therapy, food sensitivity testing, manual lymphatic drainage, and other specialized services. As the practice continued to grow, the office no longer supported the way the team worked or the experience Dr. Kristen Steely wanted to provide.
The original plan called for a 700-square-foot addition to create larger massage rooms, additional storage, and a dedicated employee break room. The land had been purchased, conceptual plans had been developed, and the project was moving toward construction. Before making that investment, Dr. Steely wanted an architect to evaluate whether expanding the building was truly the best solution for the future of the practice.
During the Discovery process, Dr. Steely described a vision for a practice that felt organized, spa-like, warm, contemporary, and welcoming while improving efficiency, patient flow, staff space, and storage. She also wanted the office to better showcase the quality of care provided throughout the practice.
Key Project Goals Included:
- Determine whether a building expansion was the best long-term solution
- Improve operational efficiency throughout the practice
- Create larger, more functional massage and treatment rooms
- Provide a dedicated staff break room
- Increase storage and reduce visual clutter
- Improve patient flow and the arrival experience
- Refresh the office with a clean, updated, spa-like aesthetic
- Better support the practice’s expanding range of wellness services
DESIGN SOLUTION
CrossFields approached the project by first understanding how the practice functioned rather than assuming additional square footage was required. Through programming, workflow analysis, and strategic space planning, the design team evaluated how every area of the office contributed to patient care, staff efficiency, and daily operations.
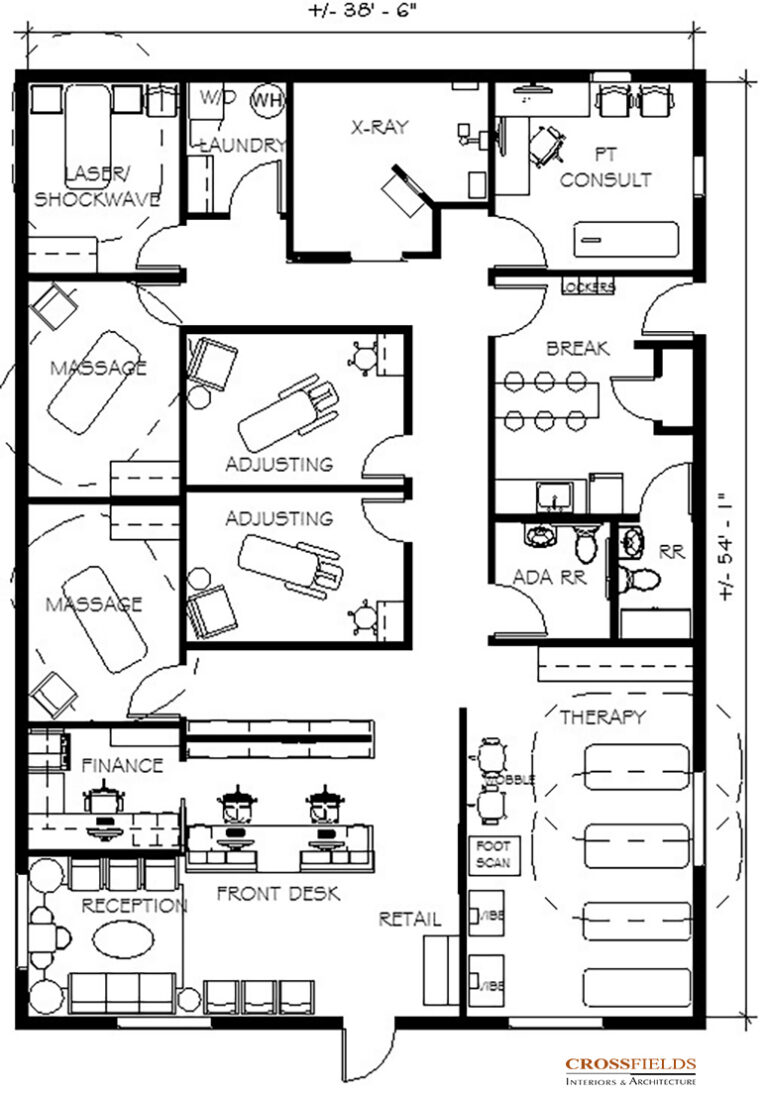
That analysis revealed opportunities within the existing building that had not previously been considered. By reorganizing the floor plan and reallocating existing square footage, the design accomplished the practice’s primary objectives without constructing the planned addition.
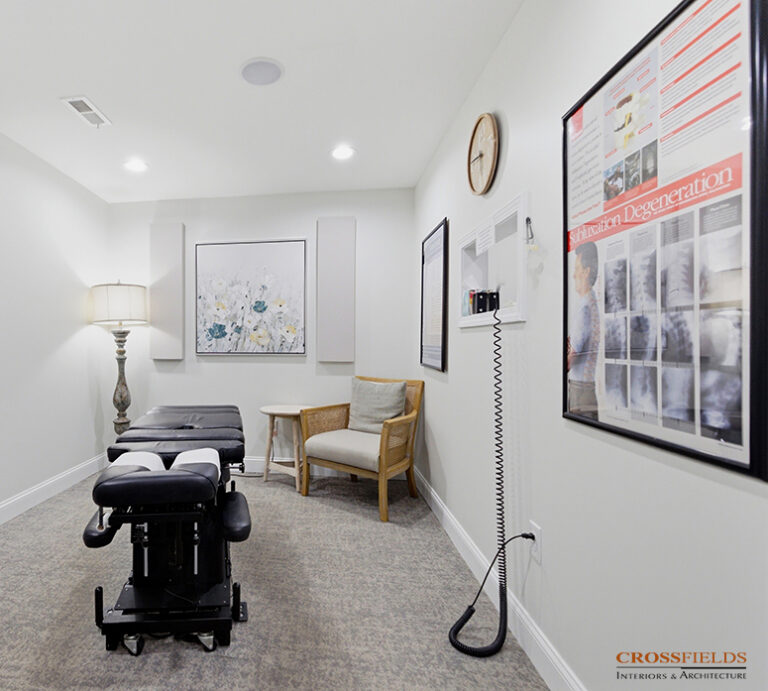
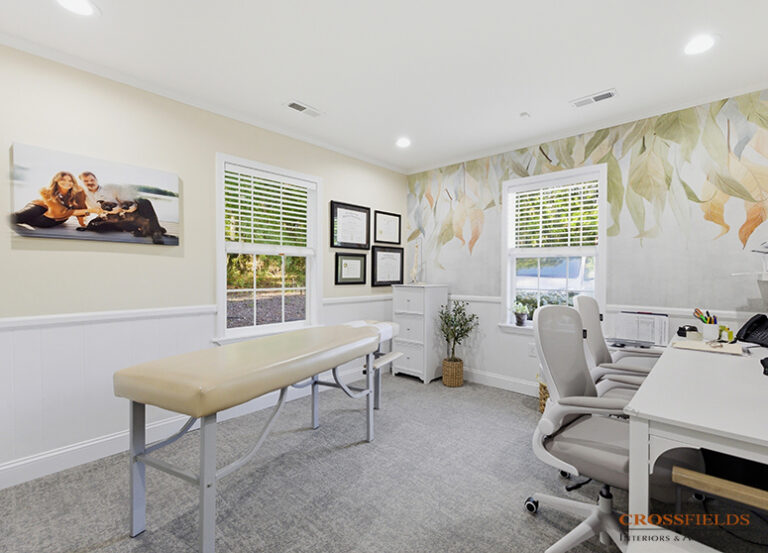
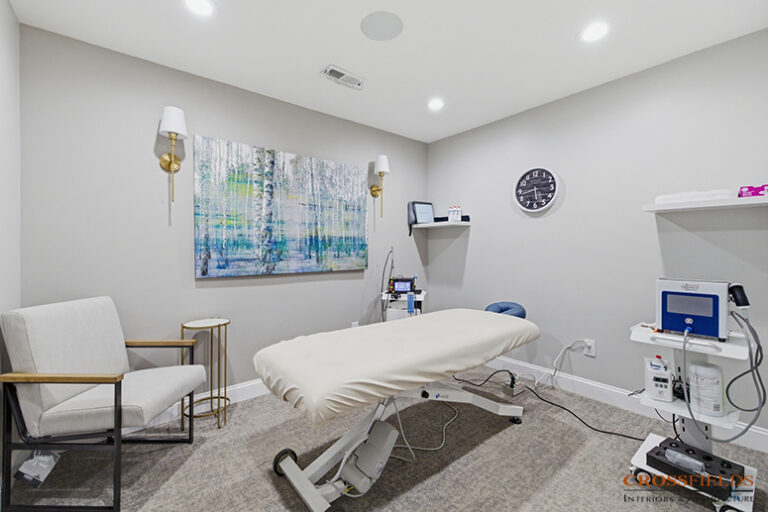
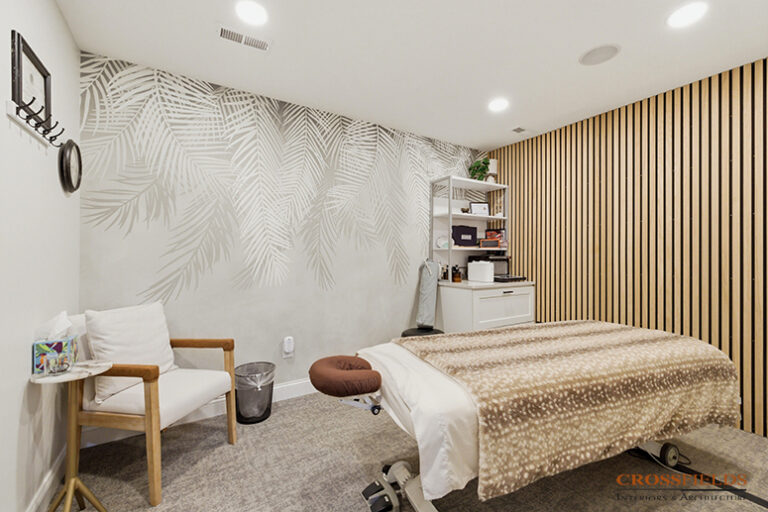
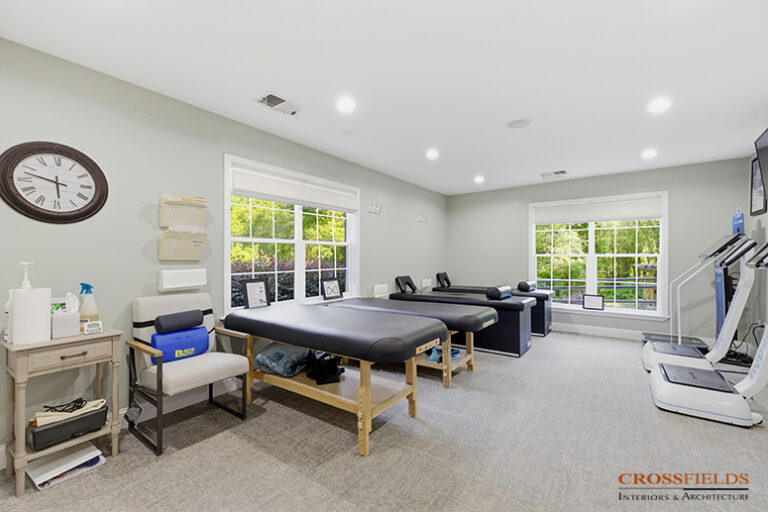
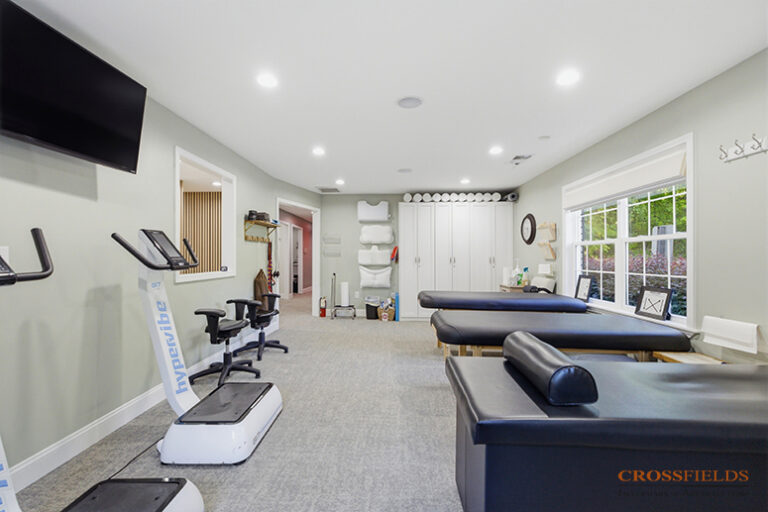
The redesigned layout created larger massage rooms, a significantly improved employee break room with lockers and storage, a dedicated laundry room, enhanced storage throughout the office, and a more welcoming reception experience. Treatment and consultation spaces were reorganized to better support the services provided while updated finishes, lighting, and millwork created a brighter, more contemporary environment that reflected the quality of care patients receive.
Rather than designing more space, CrossFields designed a better use of the space the practice already owned.
Key Design Strategies Included:
- Comprehensive architectural programming and Discovery process
- Evaluation of the planned expansion against existing space opportunities
- Strategic reallocation of square footage within the existing building
- Enlarged massage and treatment rooms
- Redesigned employee break room with integrated lockers and storage
- Dedicated laundry room
- Improved reception layout and patient arrival experience
- Integrated storage solutions throughout the practice
- Updated interior finishes, lighting, and millwork
DESIGN HIGHLIGHTS
Evaluating the Right Solution
One of the most important architectural decisions occurred before any design work was finalized. Rather than accepting that additional square footage was necessary, CrossFields evaluated how the practice operated and whether its long-term goals could be achieved within the existing building. That analysis fundamentally changed the direction of the project.
Space Planning That Supports Growth
Every square foot was evaluated based on how it supported patient care, staff workflow, and daily operations. Rebalancing the floor plan allowed underutilized areas to serve new purposes while expanding the spaces that contributed most directly to the practice’s success.
A Better Experience for Patients
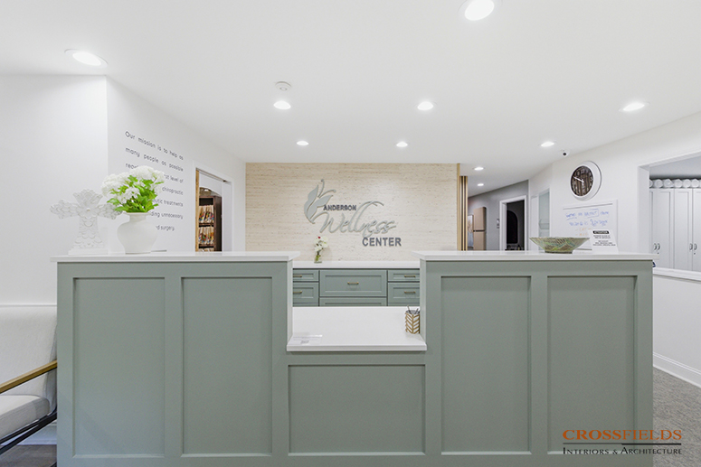
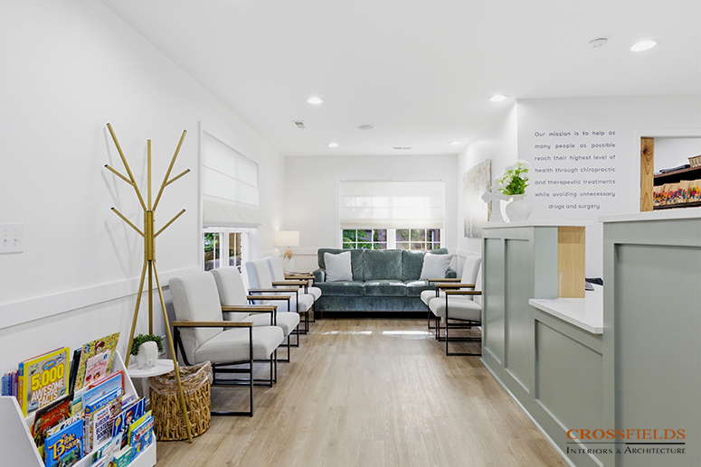
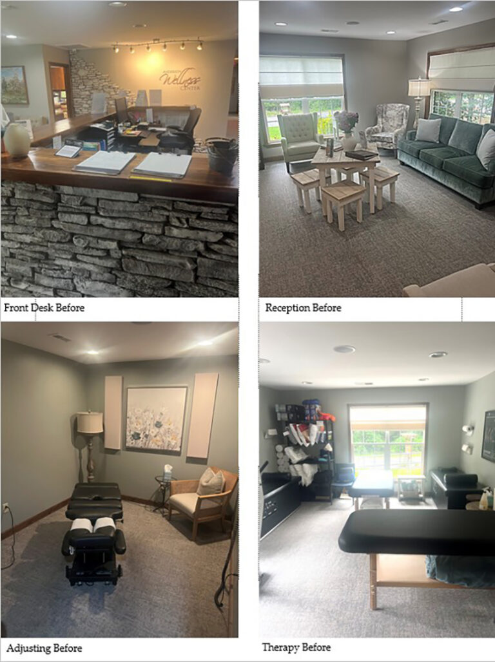
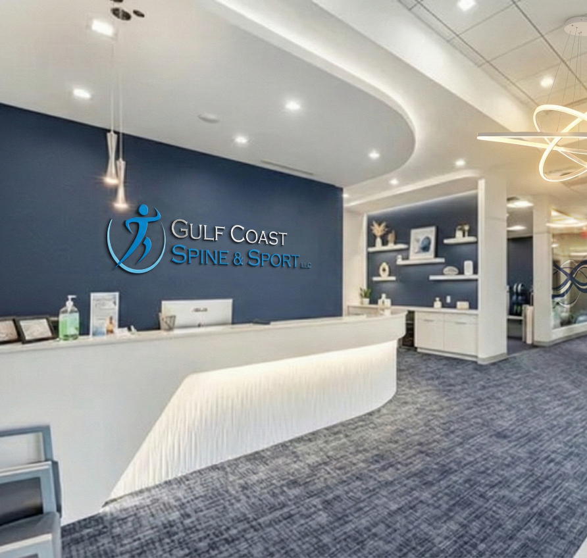
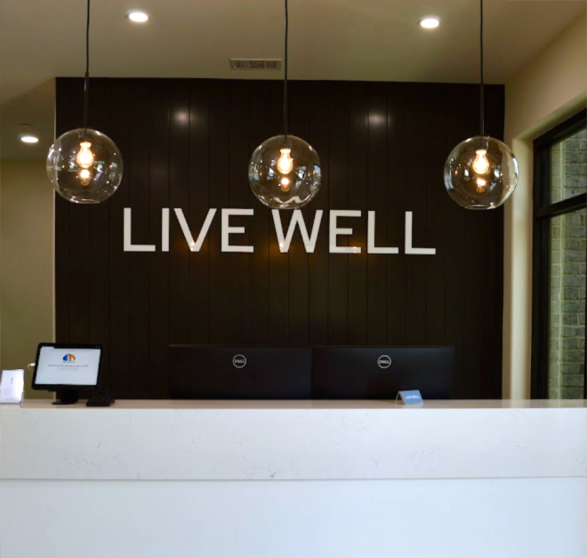
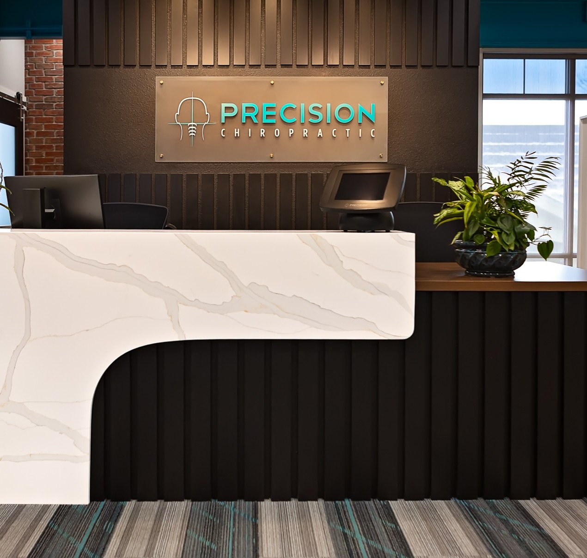
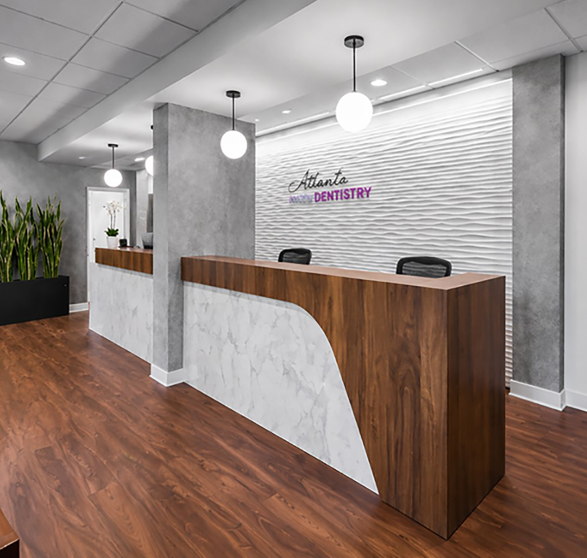
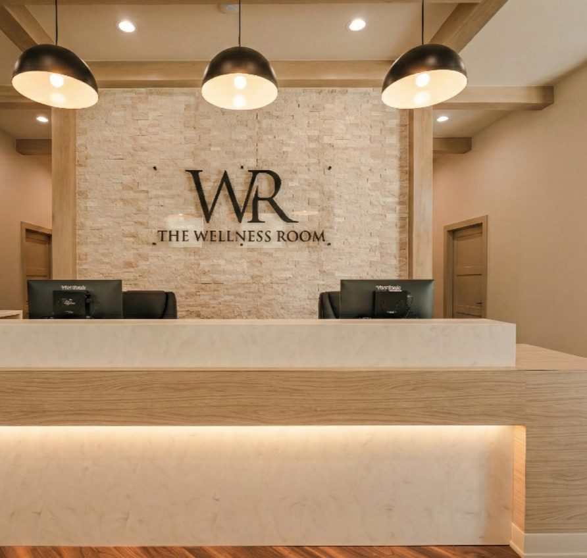
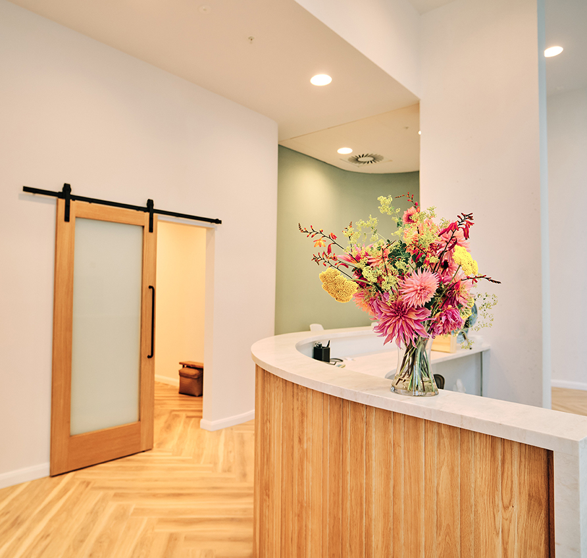
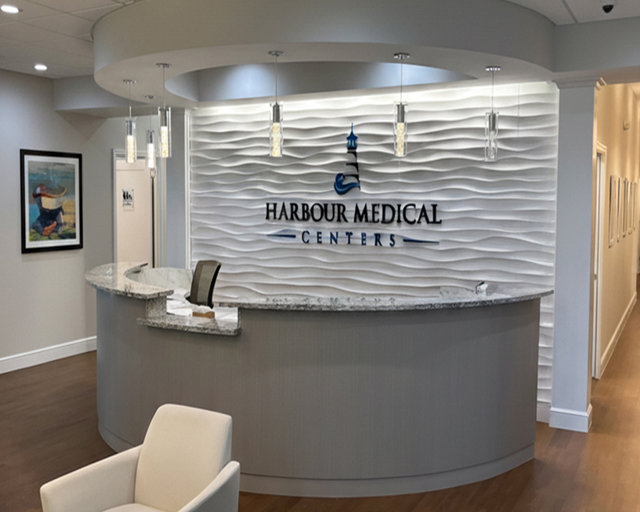














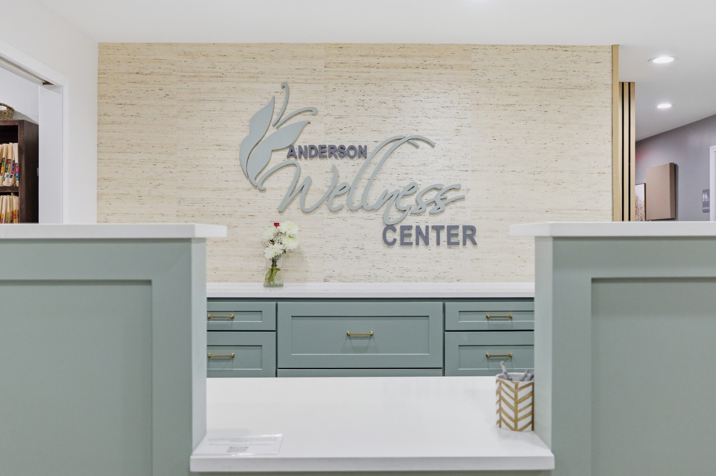
Relocating the reception desk improved the arrival sequence and created a more welcoming first impression. The redesigned layout also better supports the flow of patients through the practice while creating an environment that feels open, organized, and professional.
Supporting the Clinical Team
The redesigned employee break room provides dedicated storage, lockers, and seating while the addition of a separate laundry room removes operational functions from patient care areas. These improvements create a more efficient workplace and better support the daily needs of the team.
A Contemporary Wellness Environment
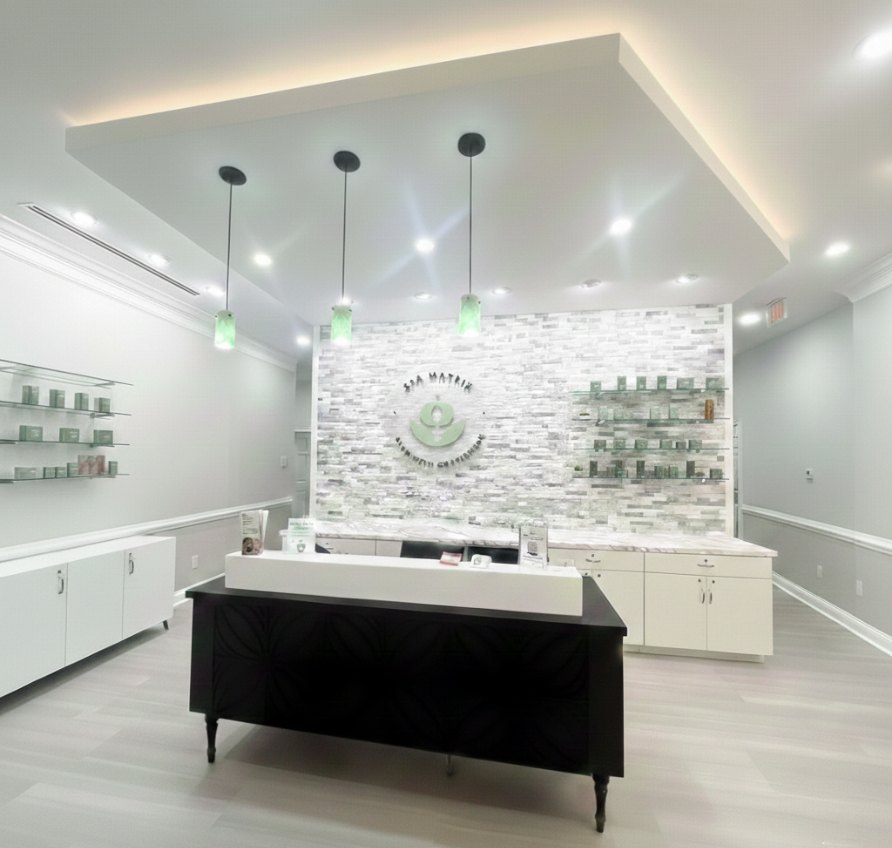


Updated finishes, cabinetry, lighting, and materials transformed the office into a brighter, cleaner, and more spa-like environment that reflects the comprehensive wellness services offered throughout the practice.
Project Outcome
The completed renovation demonstrates how thoughtful architecture begins with understanding a practice’s vision rather than simply responding to a perceived need for additional space. By carefully evaluating how the practice functioned, CrossFields developed a design that aligned the physical environment with Dr. Steely’s long-term goals while improving operational efficiency, patient experience, staff workflow, and flexibility for future growth.
SERVICES PERFORMED
Discovery & Vision Planning, Existing Facility Evaluation, Space Planning, Schematic Interior Architectural Design
CrossFields specializes in designing healthcare practices that support patient attraction, operational efficiency, and long-term practice growth.
TESTIMONIAL
“When Christina showed us the plans, we were blown away. We couldn’t believe we could get exactly what we needed from our current space just by renovating it. We are thrilled with the layout, the flow, and how beautiful the office has become. I couldn’t be happier with what CrossFields did for us.” Dr. Kristen Steely
CHECK OUT THEIR WEBSITE:
andersonwellness.com
TESTIMONIALS
See What Our Clients Have Said
View Our List of Select Clients
Read About Our Unique Process
Schedule Your Complimentary Consultation